Service
Architecture
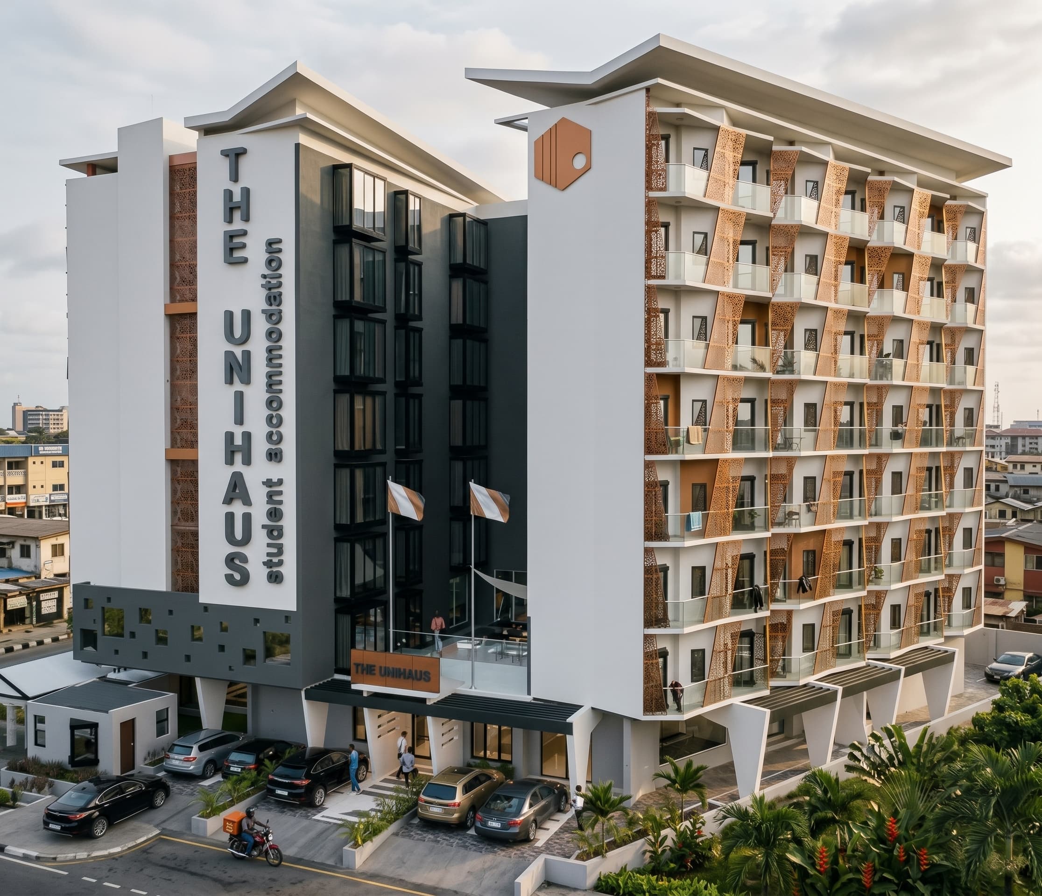
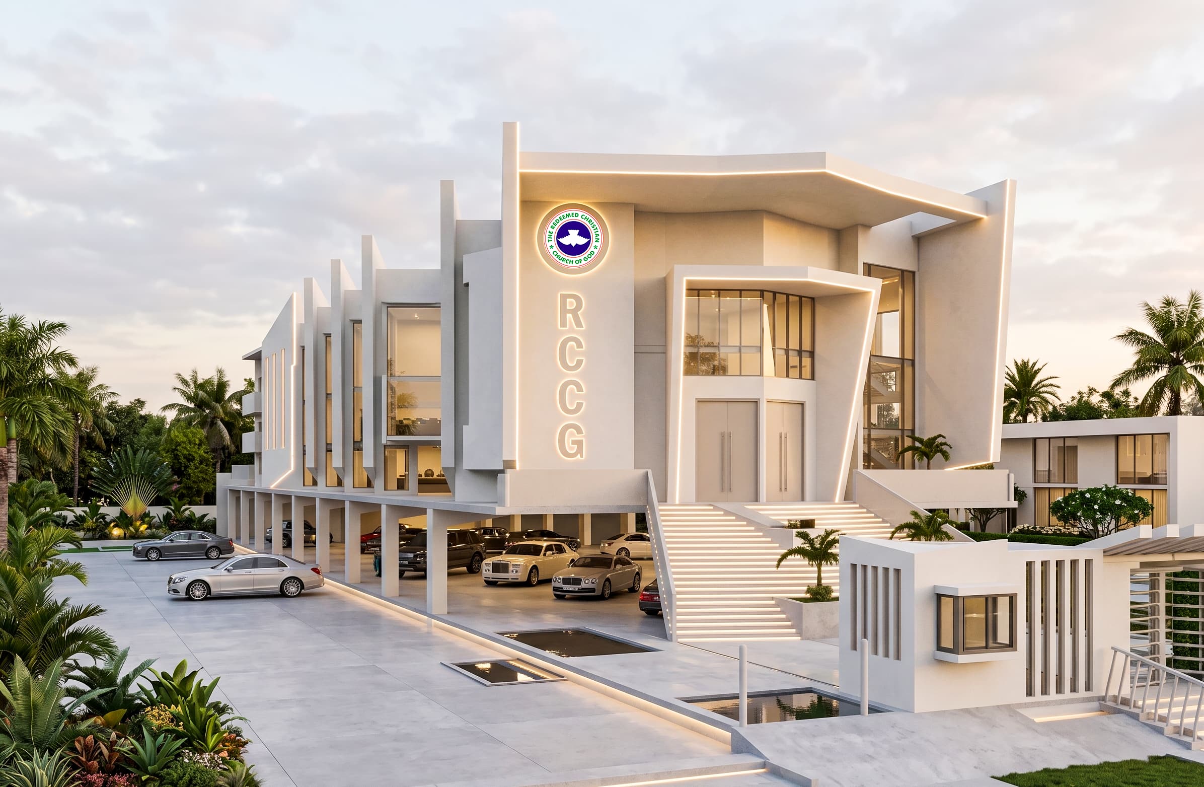
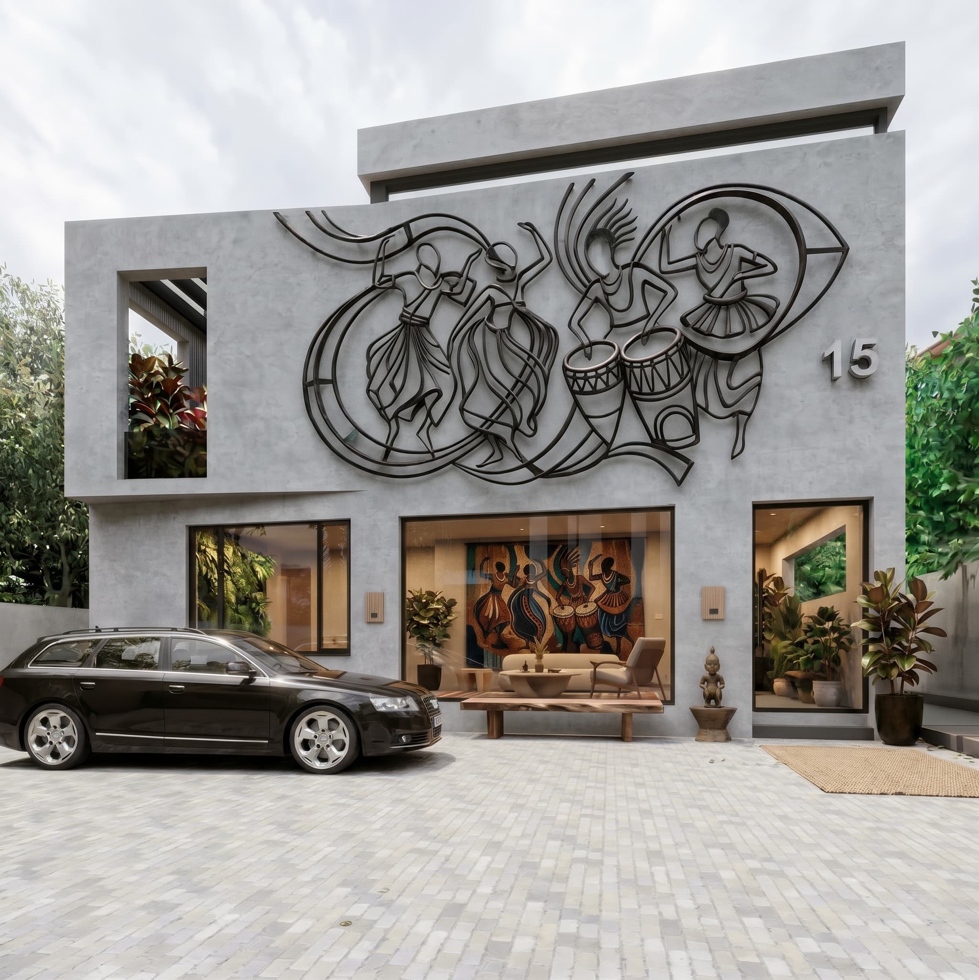
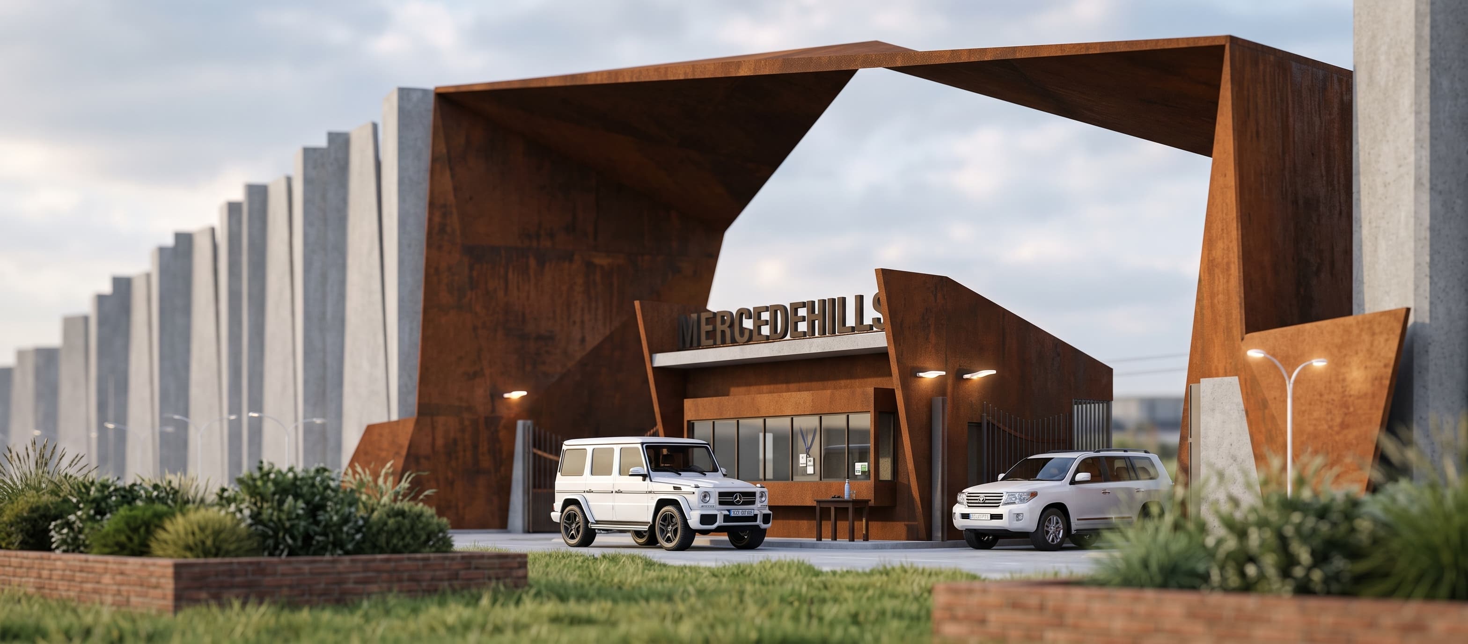
Buildings that answer to their climate, their street and the people who use them.
Service
Buildings that answer to their climate, their street and the people who use them.
Lagos is hot, humid, and increasingly dense. A building here succeeds or fails on things that do not photograph: how it handles heat gain, how air moves through it, what happens to it in the rains, and whether it still works when the power does not.
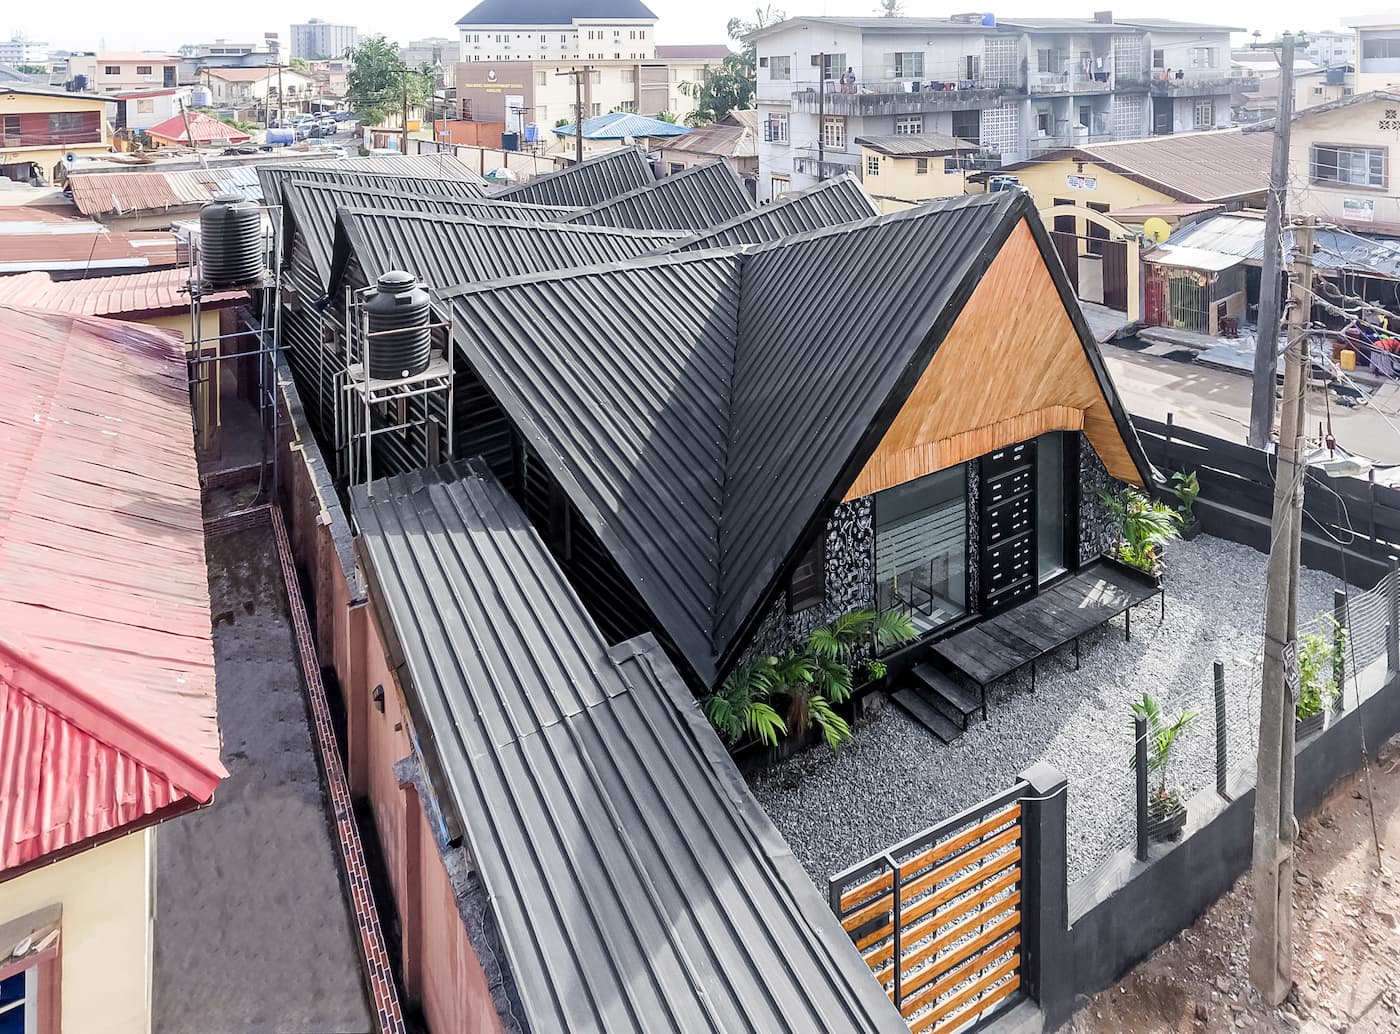
So we begin with the envelope rather than the elevation. Orientation, shading, cavity construction, cross-ventilation and material choice are settled before the building has a face. Our own studio carries 30cm insulated cavities in both walls and roof for exactly this reason, and its timber window frames are preserved by shou sugi ban — scorched with flame — because paint does not last against Lagos rain.
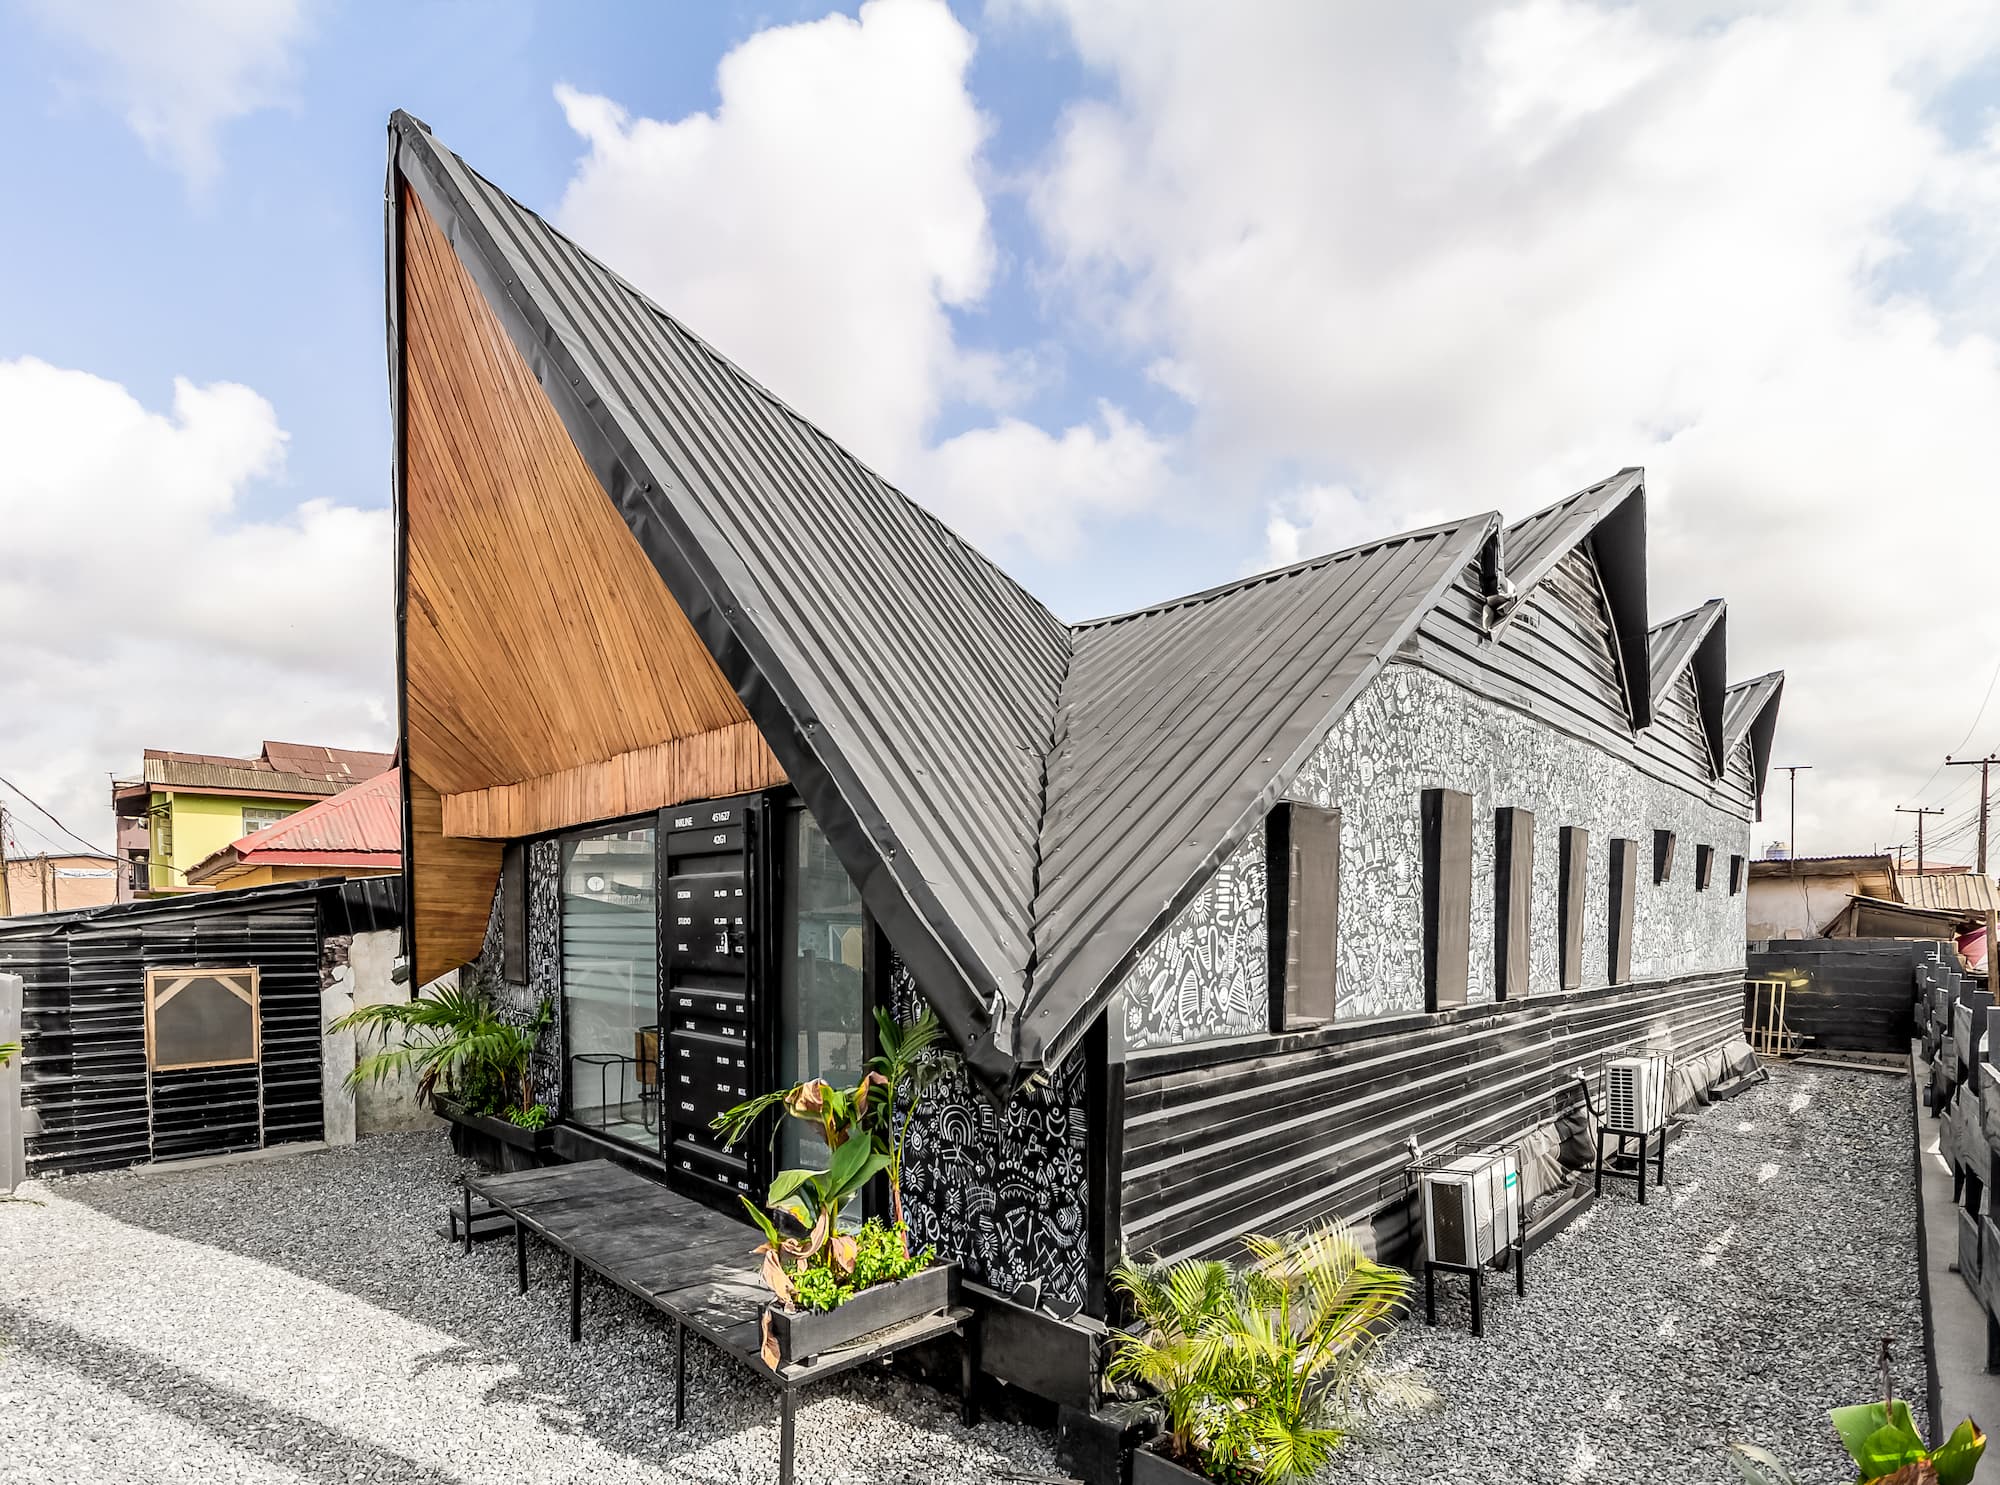
We model in Revit and use parametric methods where geometry gets difficult. The undulating origami roof on Studio Inkline took several iterations of nodes and folding lines before it resolved into something buildable by local carpenters using local timber.
That last part matters more than the software. A design that can only be built by importing specialists is not a design for this city. We work out how a thing will actually be made, with the trades and materials available here, as part of designing it.
Concept design, developed design, 3D visualisation, technical documentation, planning and approvals support, and construction-stage oversight. We can carry a project from first sketch to handover, or come in at any stage.
Because we also develop and build, our drawings are costed against what things really cost, not against an ideal. Clients tell us that is the difference they notice.
Our Work Has Been Recognised By
Tell us where it is and what you want to build. We will tell you honestly what it can support.
Start a Conversation