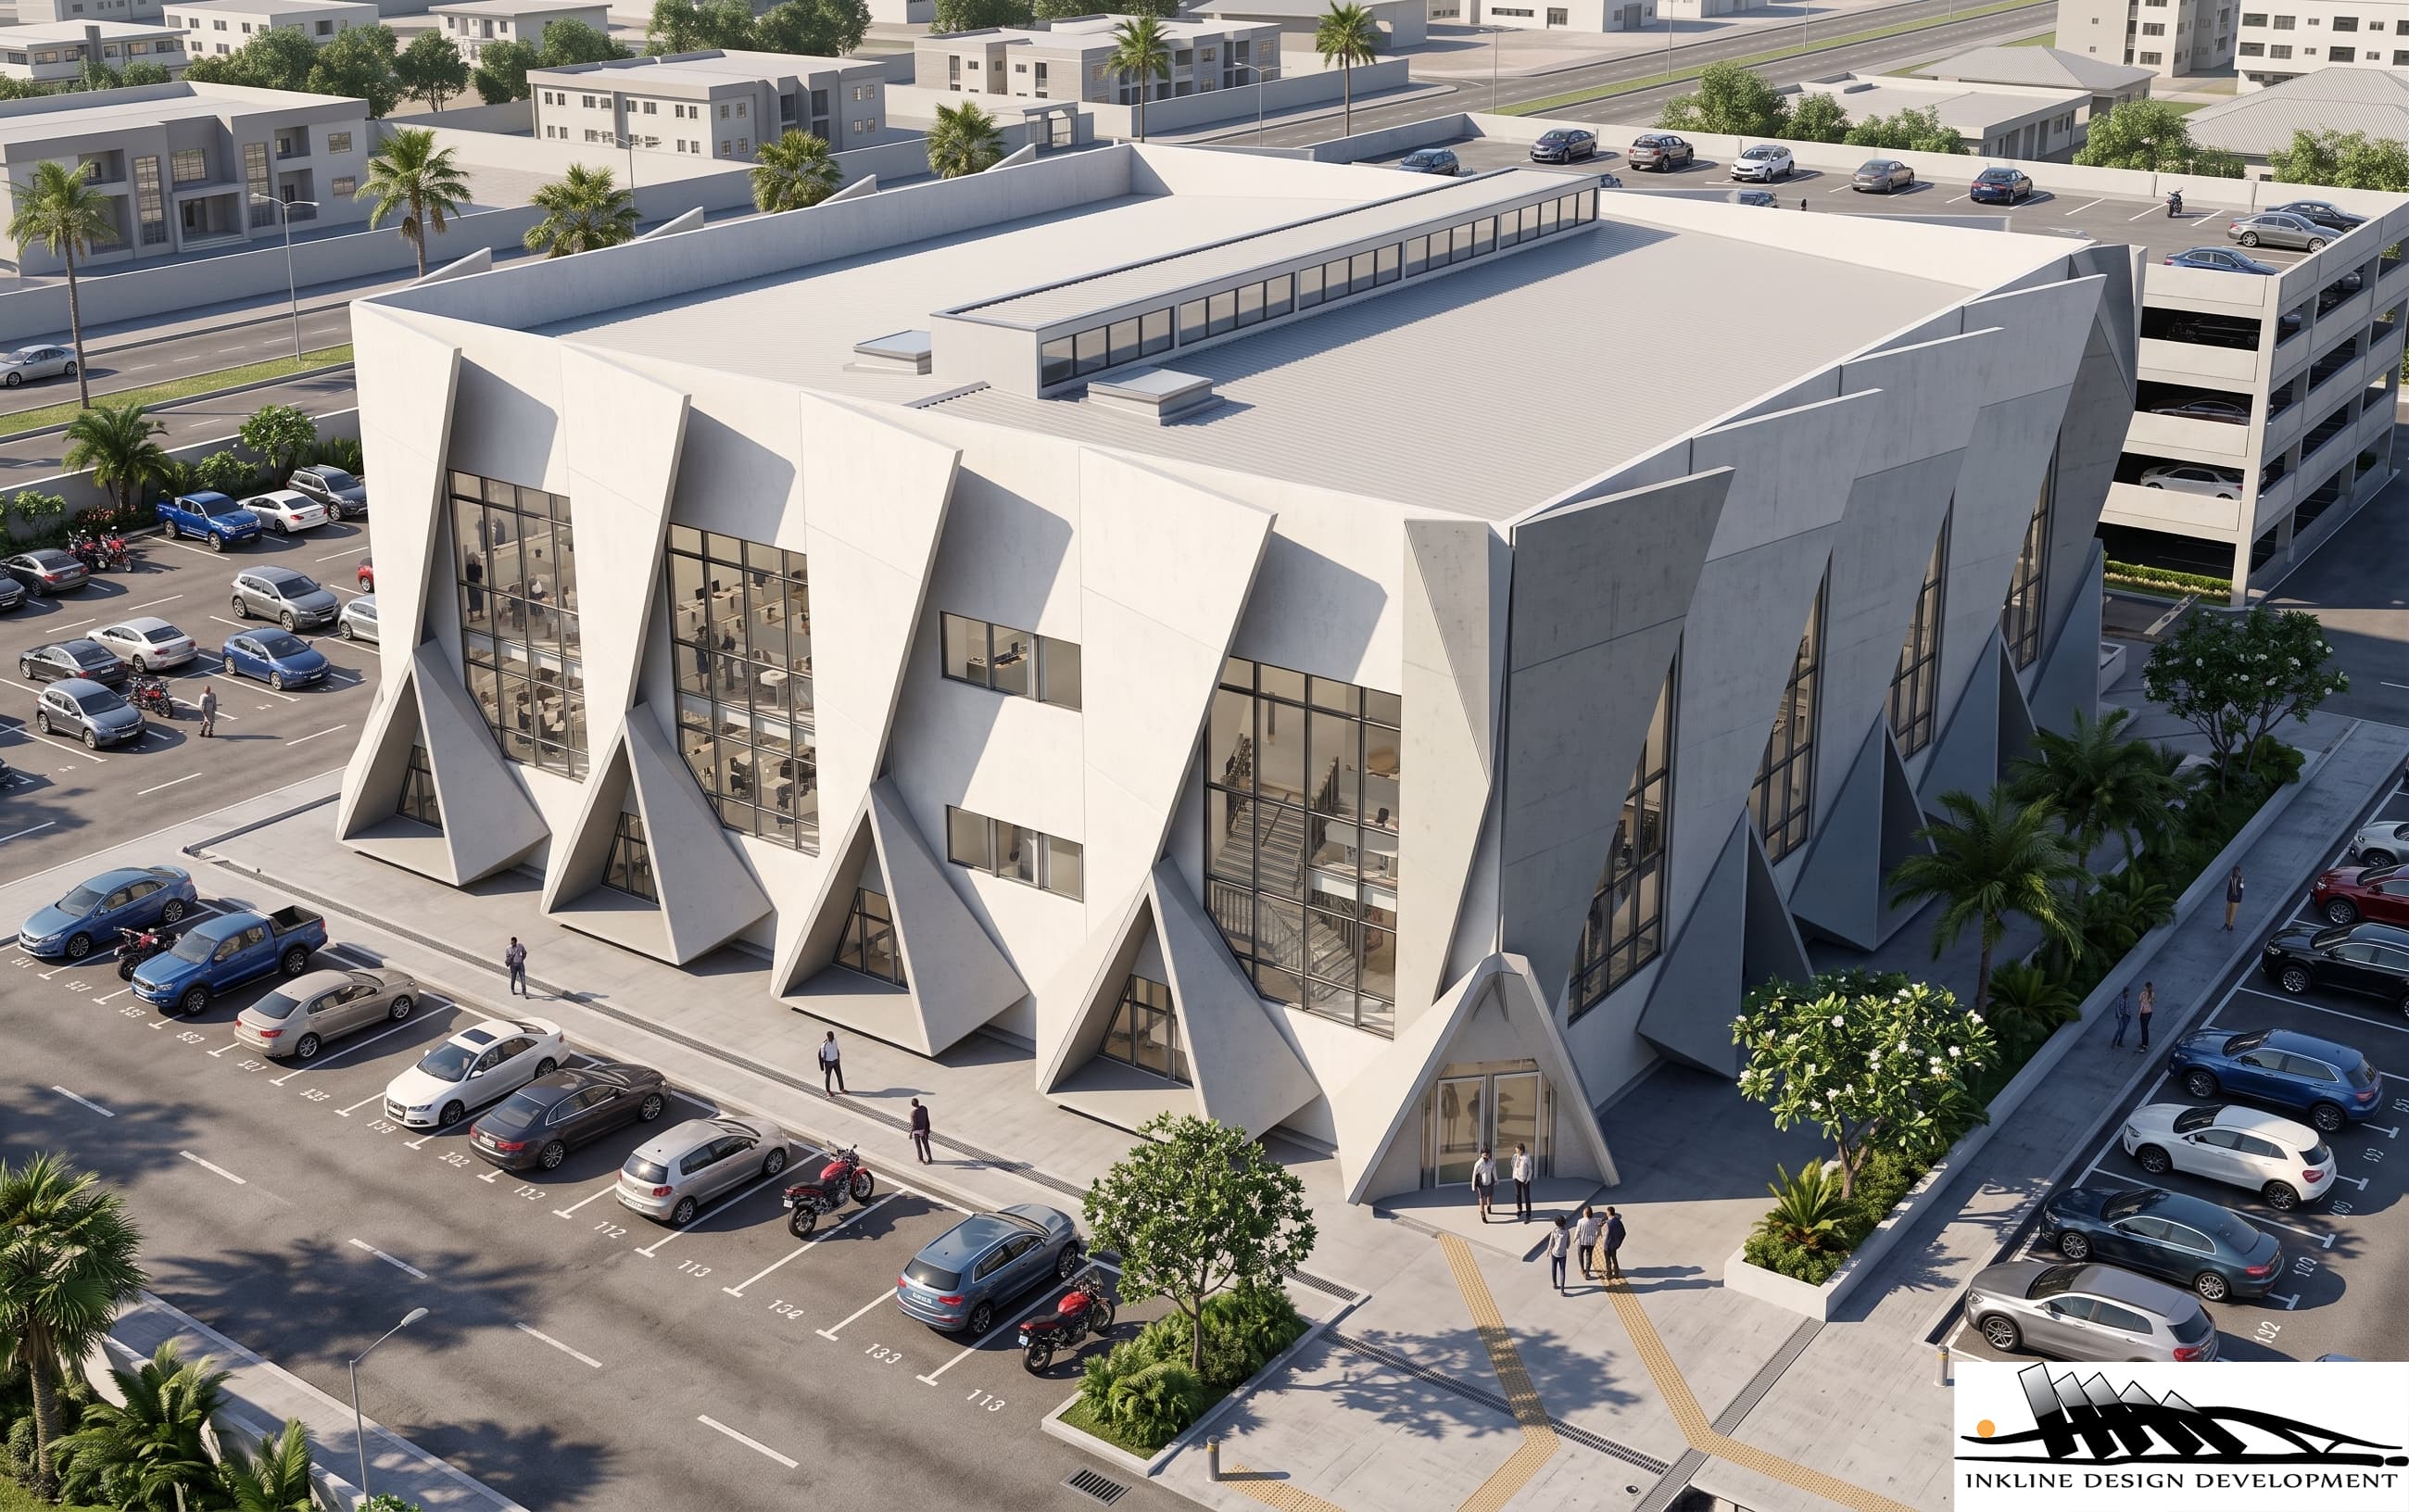
Gbagada, Lagos • Design Documentation
RCCG Fins
A new building wrapped around a steel frame that was already standing — because taking it down was never an option.
Gbagada, Lagos • Design Documentation
A new building wrapped around a steel frame that was already standing — because taking it down was never an option.
Type
Religious & Institutional
Client
RCCG
Approach
Building Wrap
Status
Design Documentation
This project began with a constraint rather than a blank site: a steel frame already standing on the church premises, erected for an earlier scheme, and not going anywhere.
Demolishing it would have thrown away money already spent and months already lost. Working around it meant the new building could not be designed in the usual way — from the inside out — because its most basic dimensions had been fixed by somebody else, years earlier, for a different purpose.
The only approach that worked was to treat the frame as a given and wrap a new building around it: a skin and a set of floors that take the existing structure in, use it where it is useful, and conceal it where it is not.
Inside that wrap sits everything the church actually needed — offices and administration, a dedicated children's church, and pastoral accommodation. Three quite different uses, with different hours, different noise and different privacy requirements, stacked into one envelope.
The planning puts the children's church where it can be reached and supervised without going through the offices, the offices where they can run on a weekday with the rest of the building quiet, and the accommodation where it keeps its distance from both.
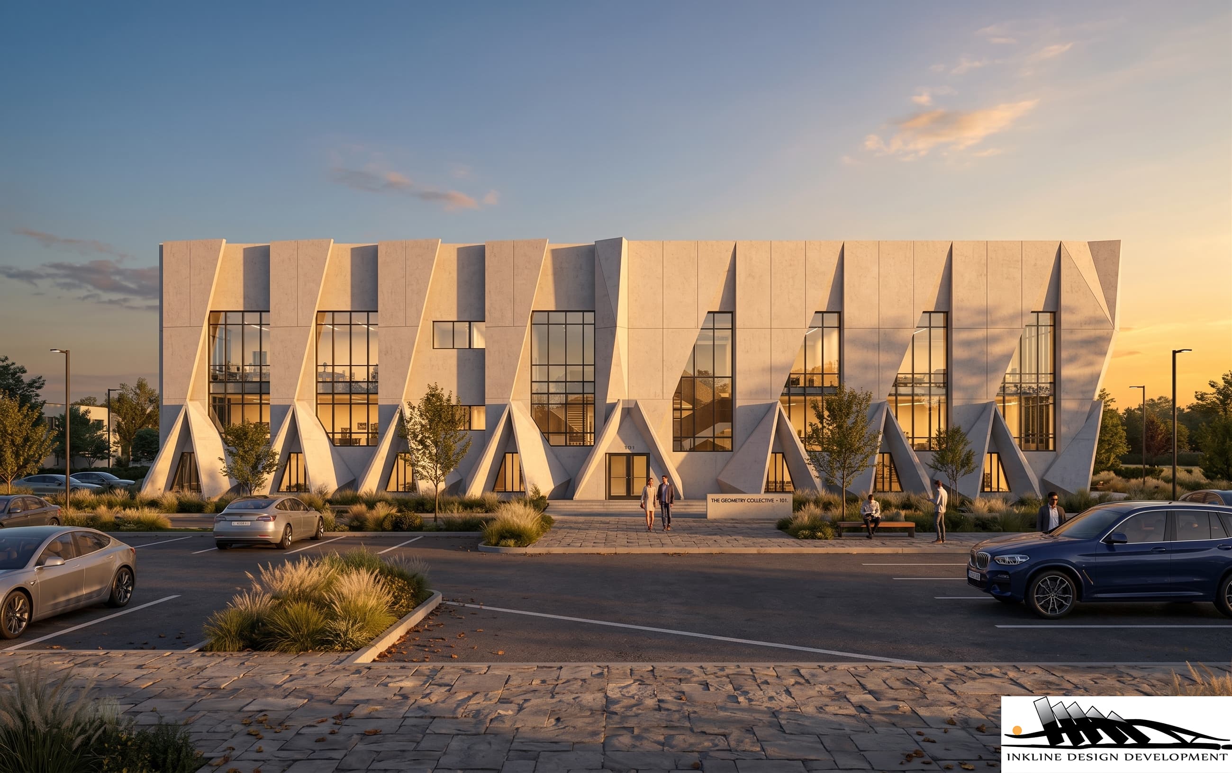
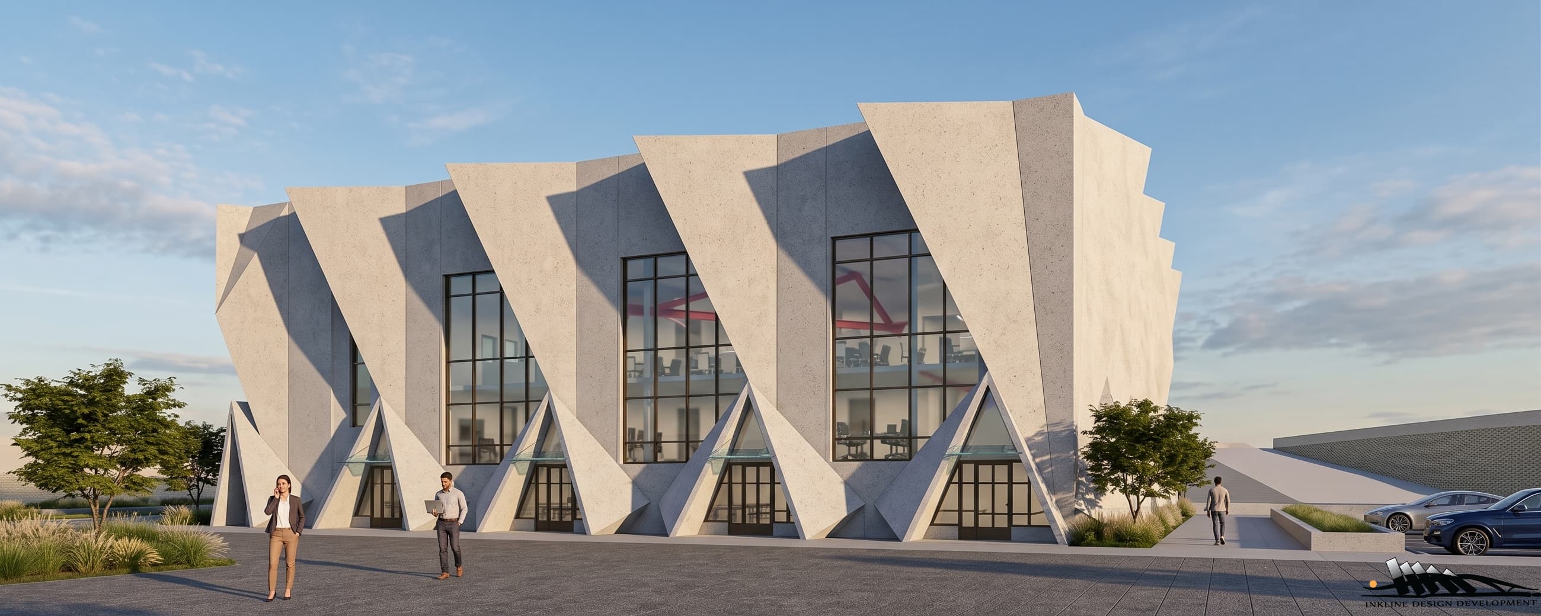
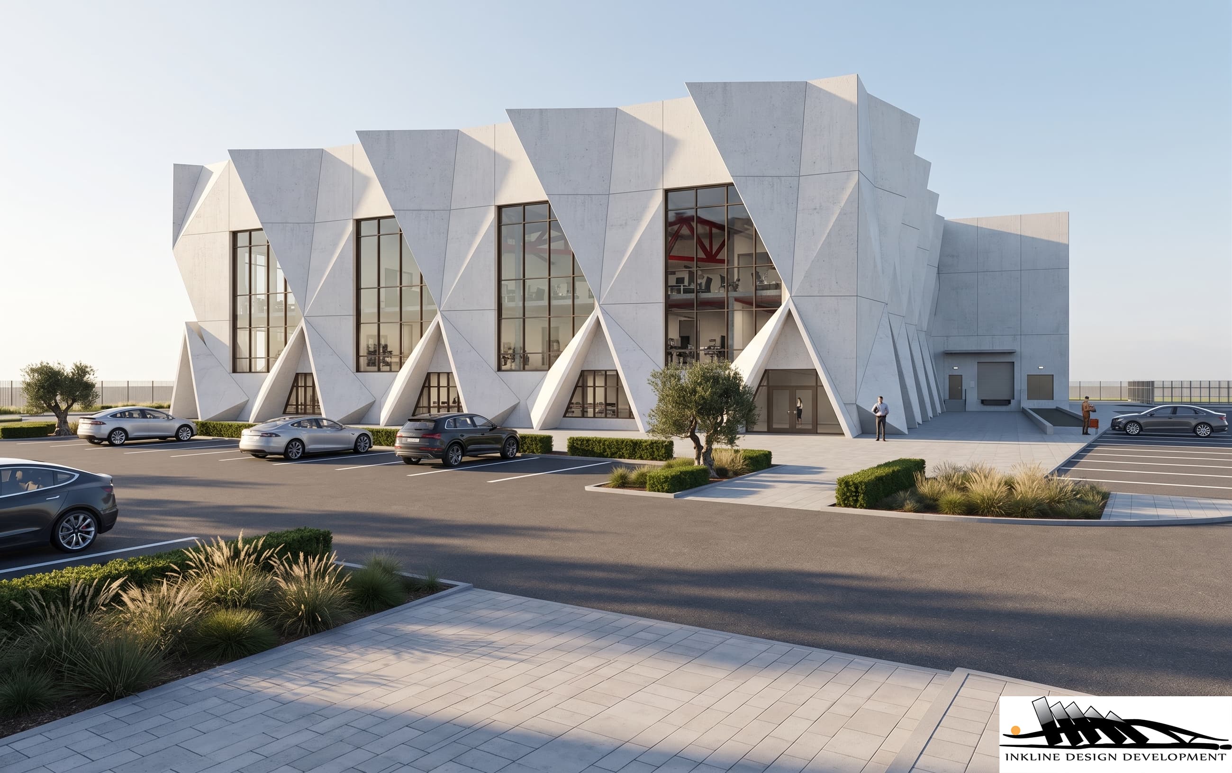
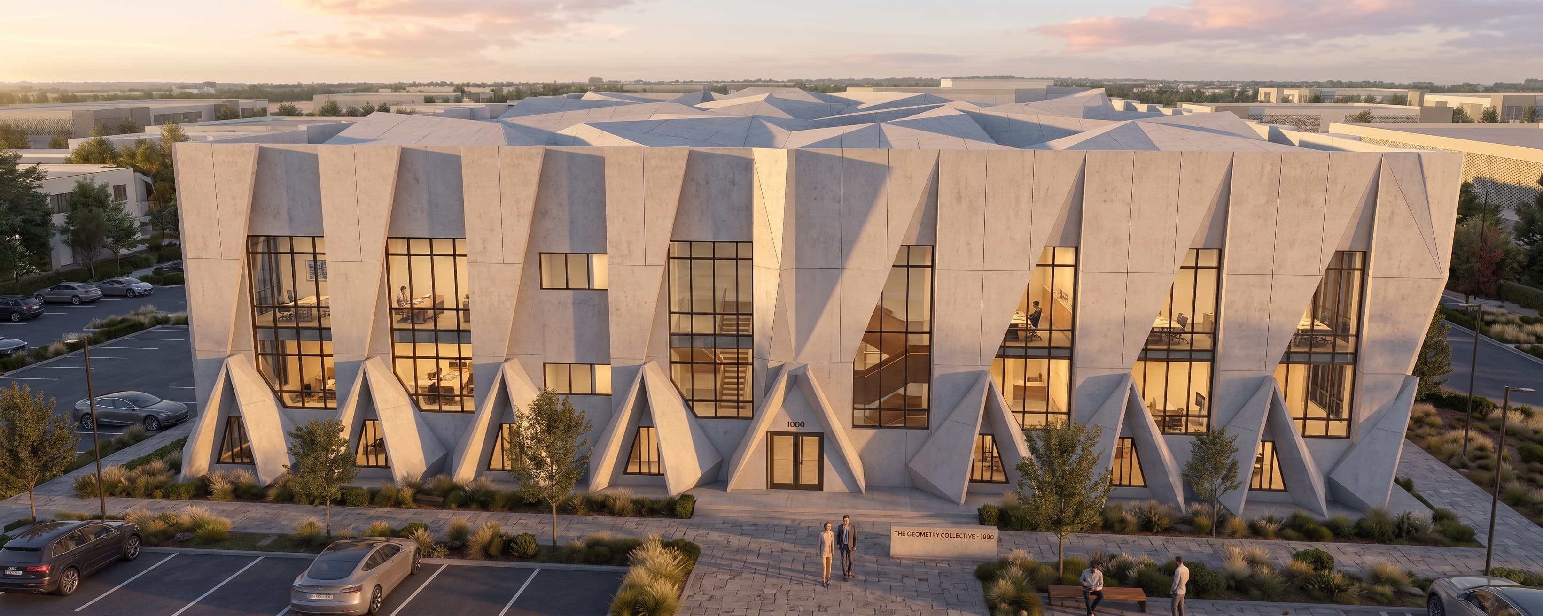
The outside is articulated as a series of angular folds, and it is the part of the project we are most pleased with — partly because it is striking, but mostly because it is doing three jobs at once.
It shades the glass. Each fold projects far enough to keep direct sun off the window behind it for most of the day, which in Lagos is the difference between a building that can be cooled and one that cannot.
It hides the plant. Condensers, ducts and the rest of the mechanical equipment sit within the depth of the folds instead of being bolted to the elevation afterwards, which is what happens to most buildings here within a year of completion.
It gives the building a face. A wrap around somebody else's steel frame could easily have read as a box with a problem inside it. Instead the church gets a landmark — and the constraint that started the project is invisible in the finished thing.
Computer-generated impressions.
Existing structure, awkward site, phased budget — we have worked with all three. Tell us what you are dealing with.
Start a Conversation