Gbagada, Lagos • 2026 • Design Documentation
WAN 15
A house to retire into, in the middle of the city — closed to the street, open to everything behind it.
Gbagada, Lagos • 2026 • Design Documentation
A house to retire into, in the middle of the city — closed to the street, open to everything behind it.
Type
Private Residence
Approach
Minimalist
Finish
Bare Concrete
Status
Design Documentation
The brief was a retirement home, but in Gbagada rather than somewhere quiet — the client wanted the calm without giving up the city, the hospitals, the family or the twenty-minute drive to everything.
That pulls in two directions at once. A retirement house wants seclusion. A city plot gives you a road, neighbours and whatever is happening outside your gate at six in the morning.
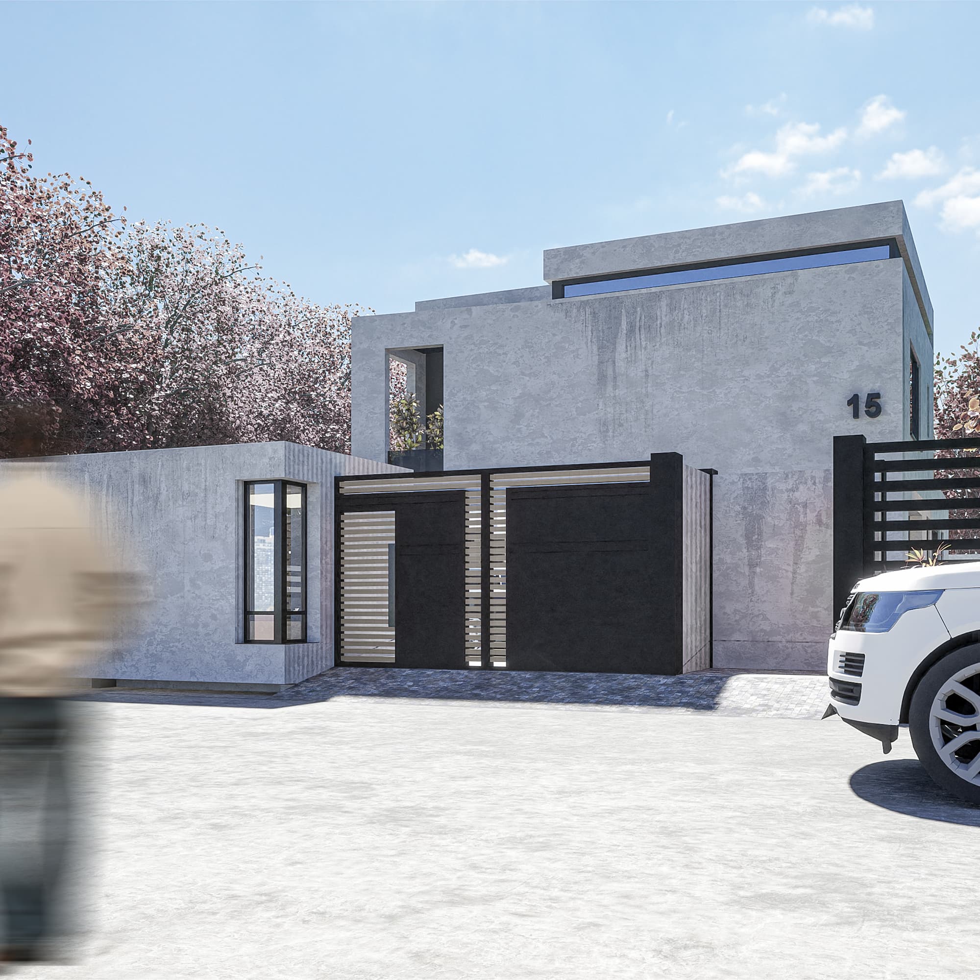
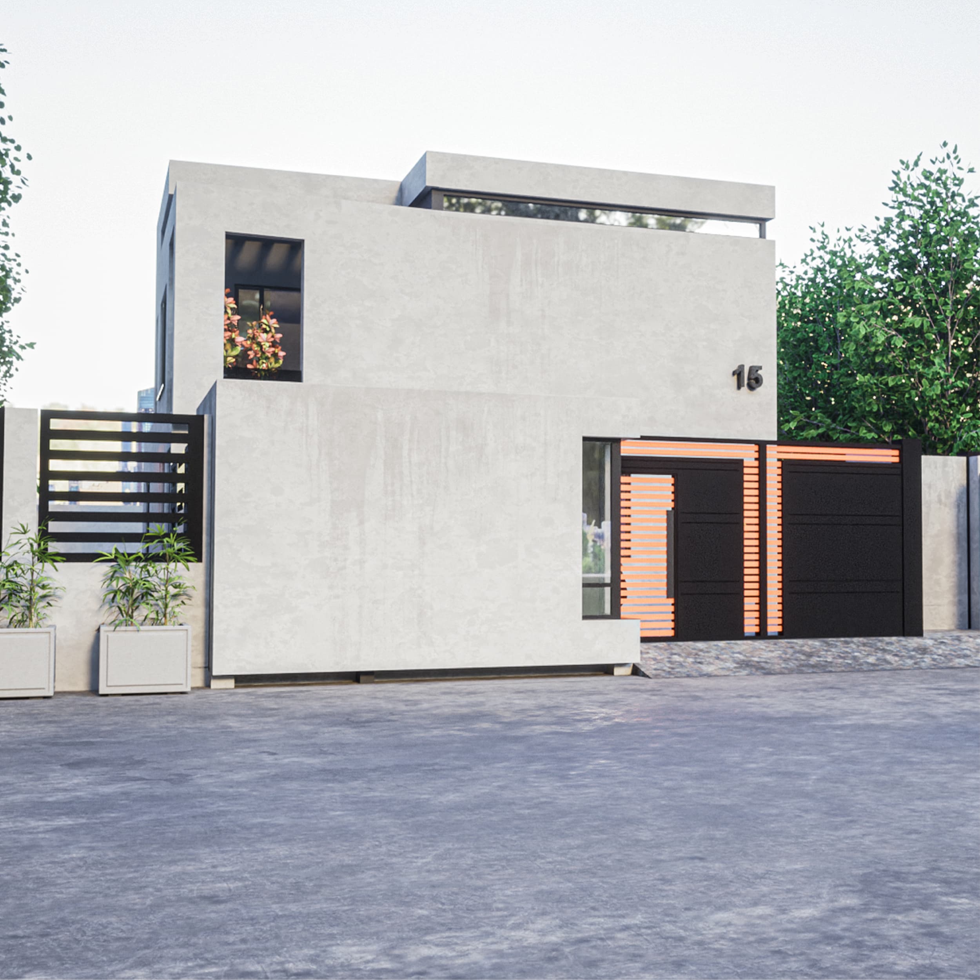
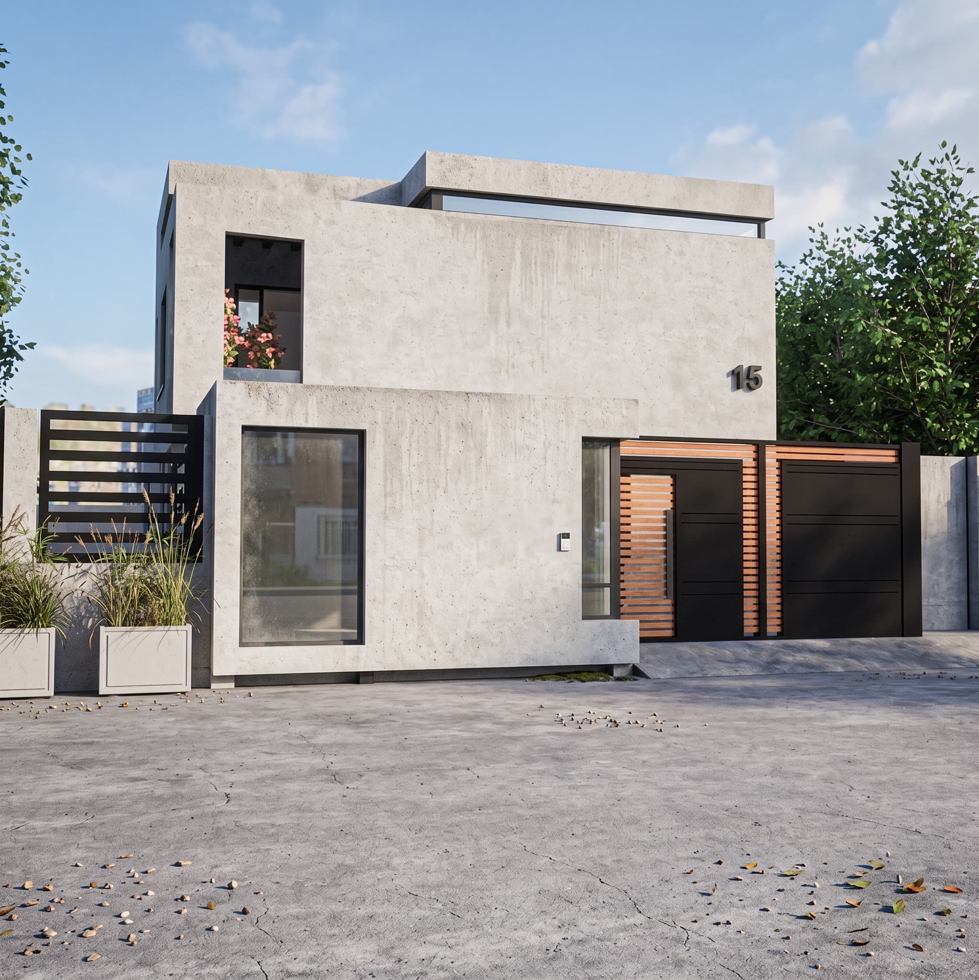
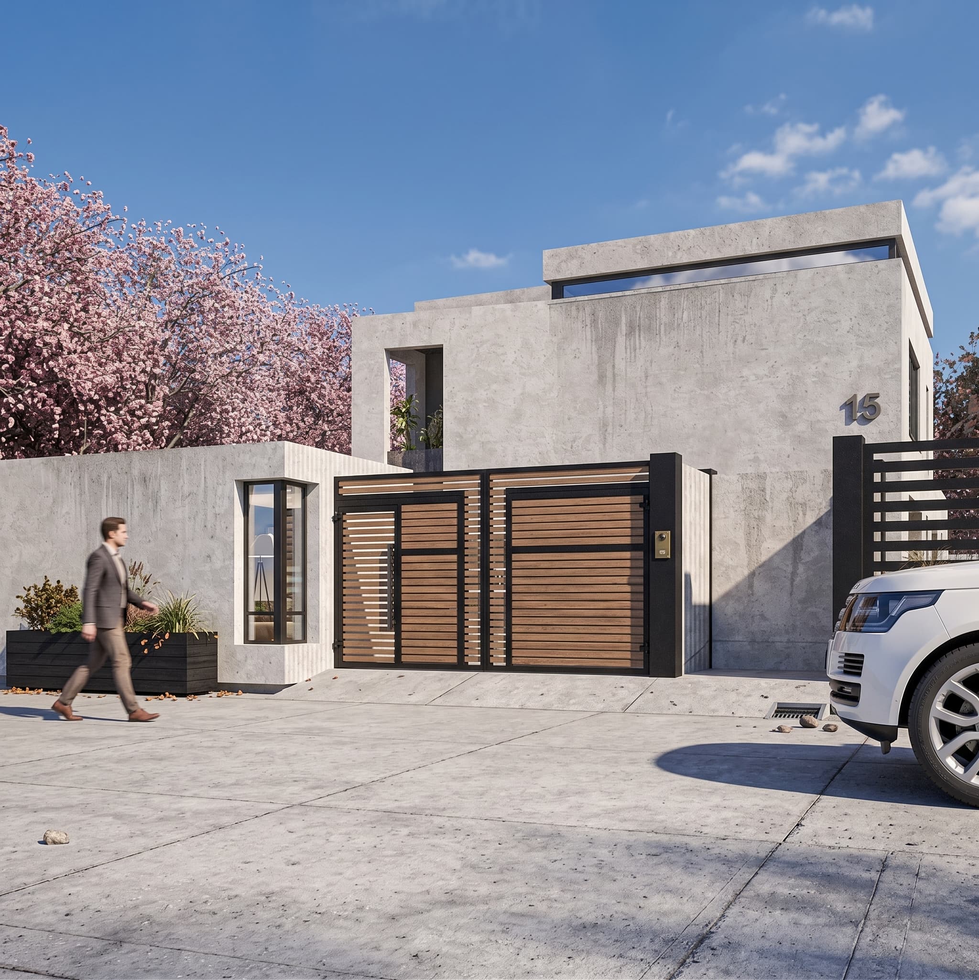
The street elevation is deliberately closed. No windows are revealed to the road, and the gate closes off what little of the ground floor would otherwise be visible. From outside, the house declines to perform.
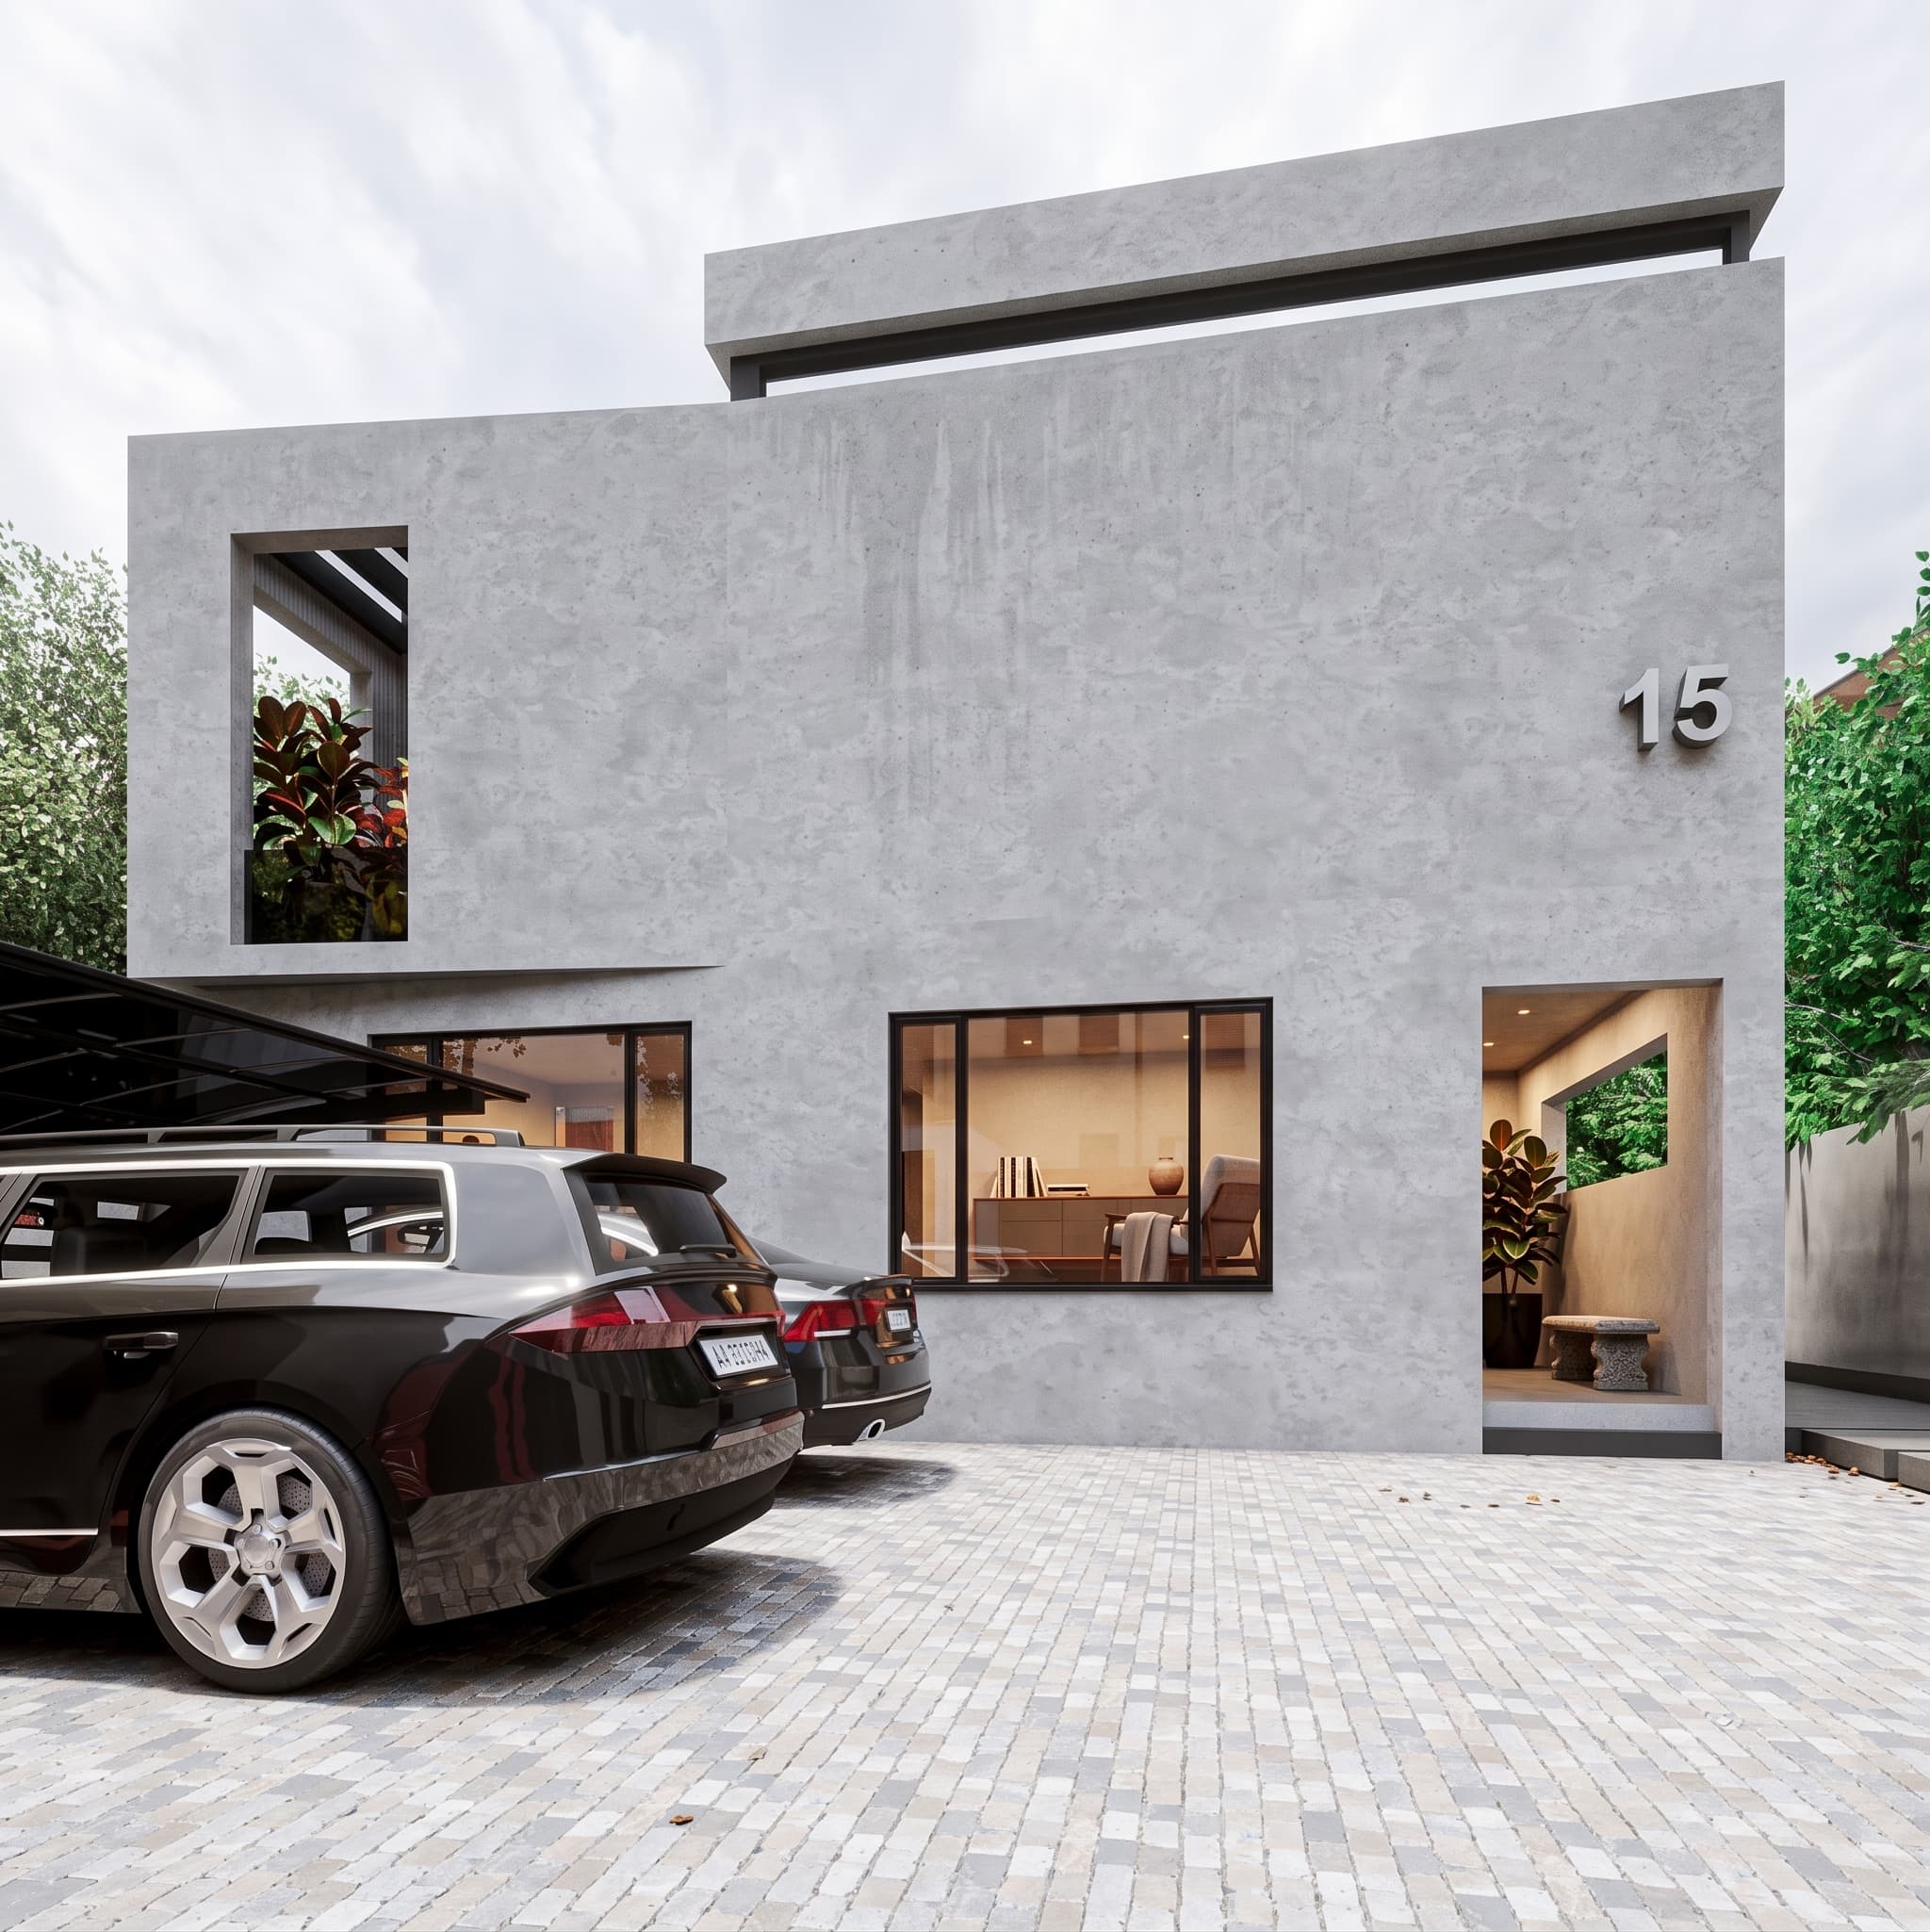
Everything is turned inward and to the rear instead. The living spaces get their light and their outlook from the other three sides, so the house is bright and open from within while staying completely private from without. The payoff is that nobody is ever looking in — not from the road, not from a passing car, not from the house opposite.
It also makes a more interesting street facade than a row of windows would. A blank wall with real proportions, a deep shadow and one considered opening reads as confident rather than defensive.
The house is finished in bare concrete — the structure is the finish, with nothing applied over it.
Partly that is the look the client wanted: quiet, heavy, unfussy, with the artistic interest coming from form and shadow rather than from ornament or colour. But it is also the practical choice for a house someone intends to grow old in. There is no paint to redo every two years, no render to crack and patch, no finish to maintain. It weathers rather than deteriorates.
Getting it right is unforgiving. Fair-faced concrete records the formwork exactly as it was built, so the pour sequence, the joint lines and the tie positions all have to be drawn as carefully as the plan. That detail is where most of the documentation effort on this project went.
Computer-generated impressions.
Tell us the plot and how you want to live in it. We will tell you what it can actually support.
Start a Conversation