Lekki, Lagos • Design Presentation
The Pleats
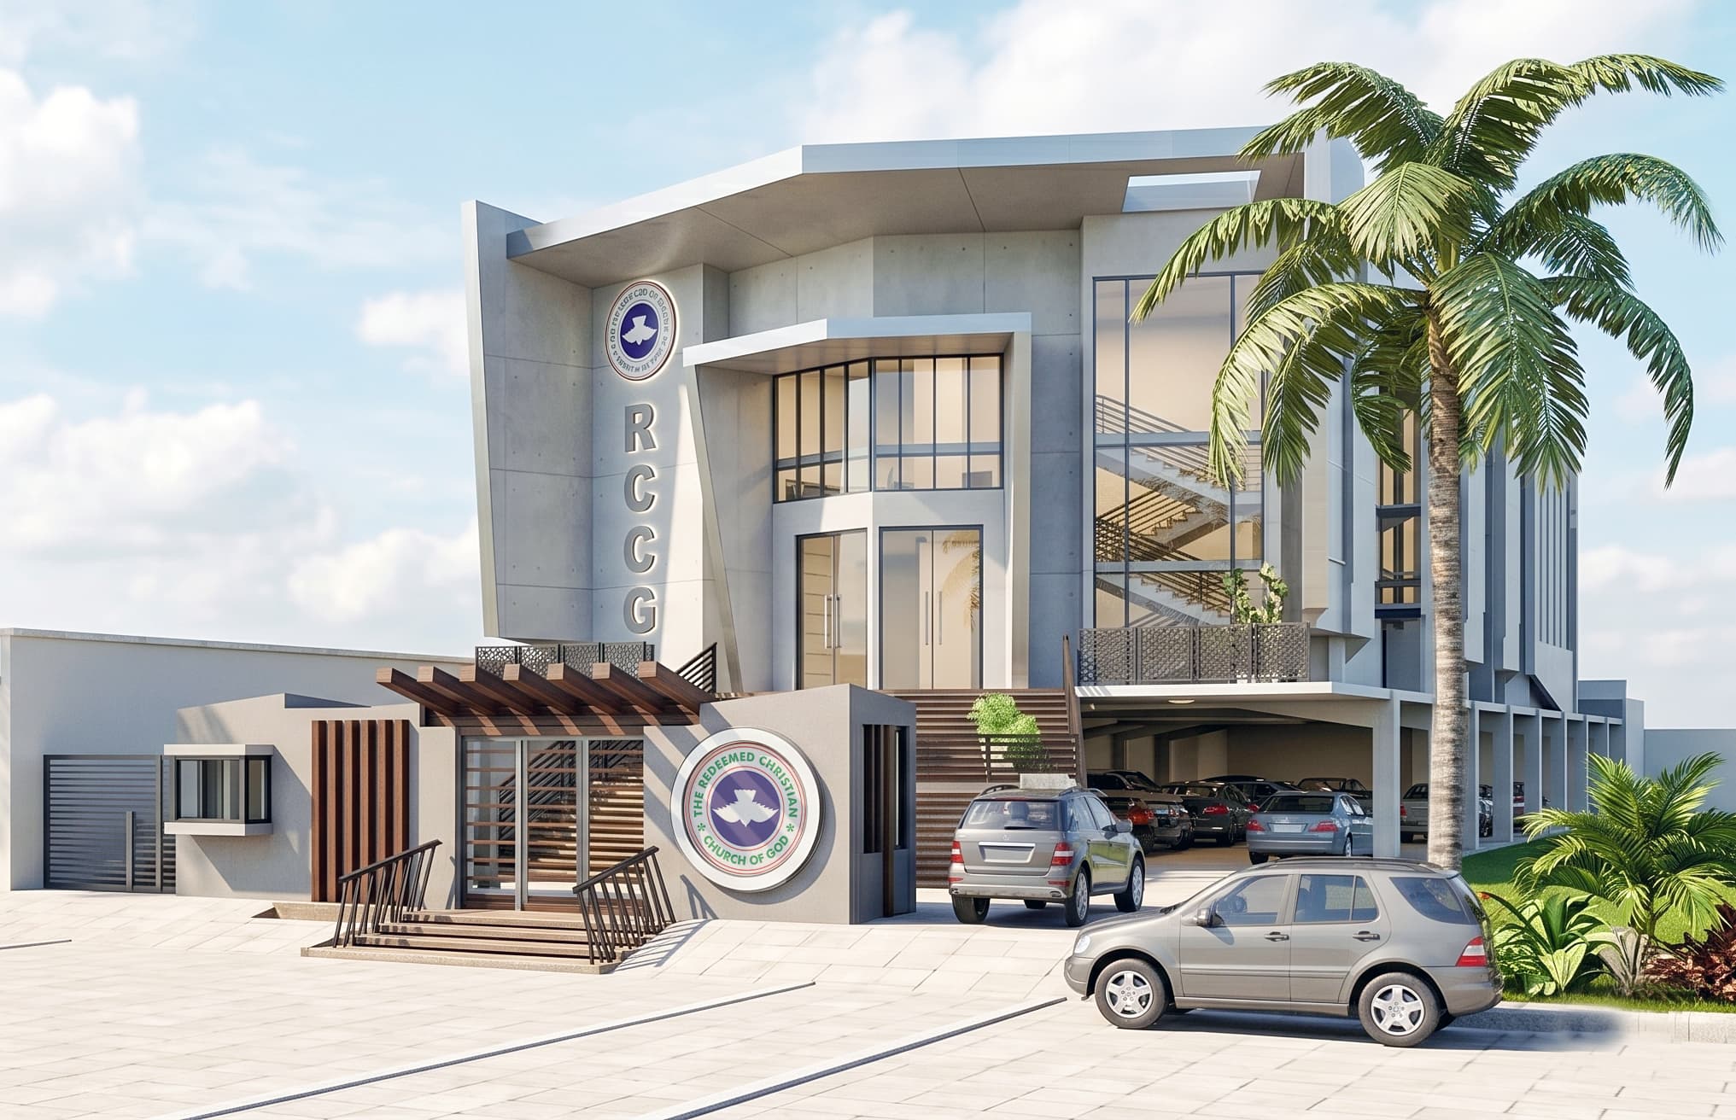
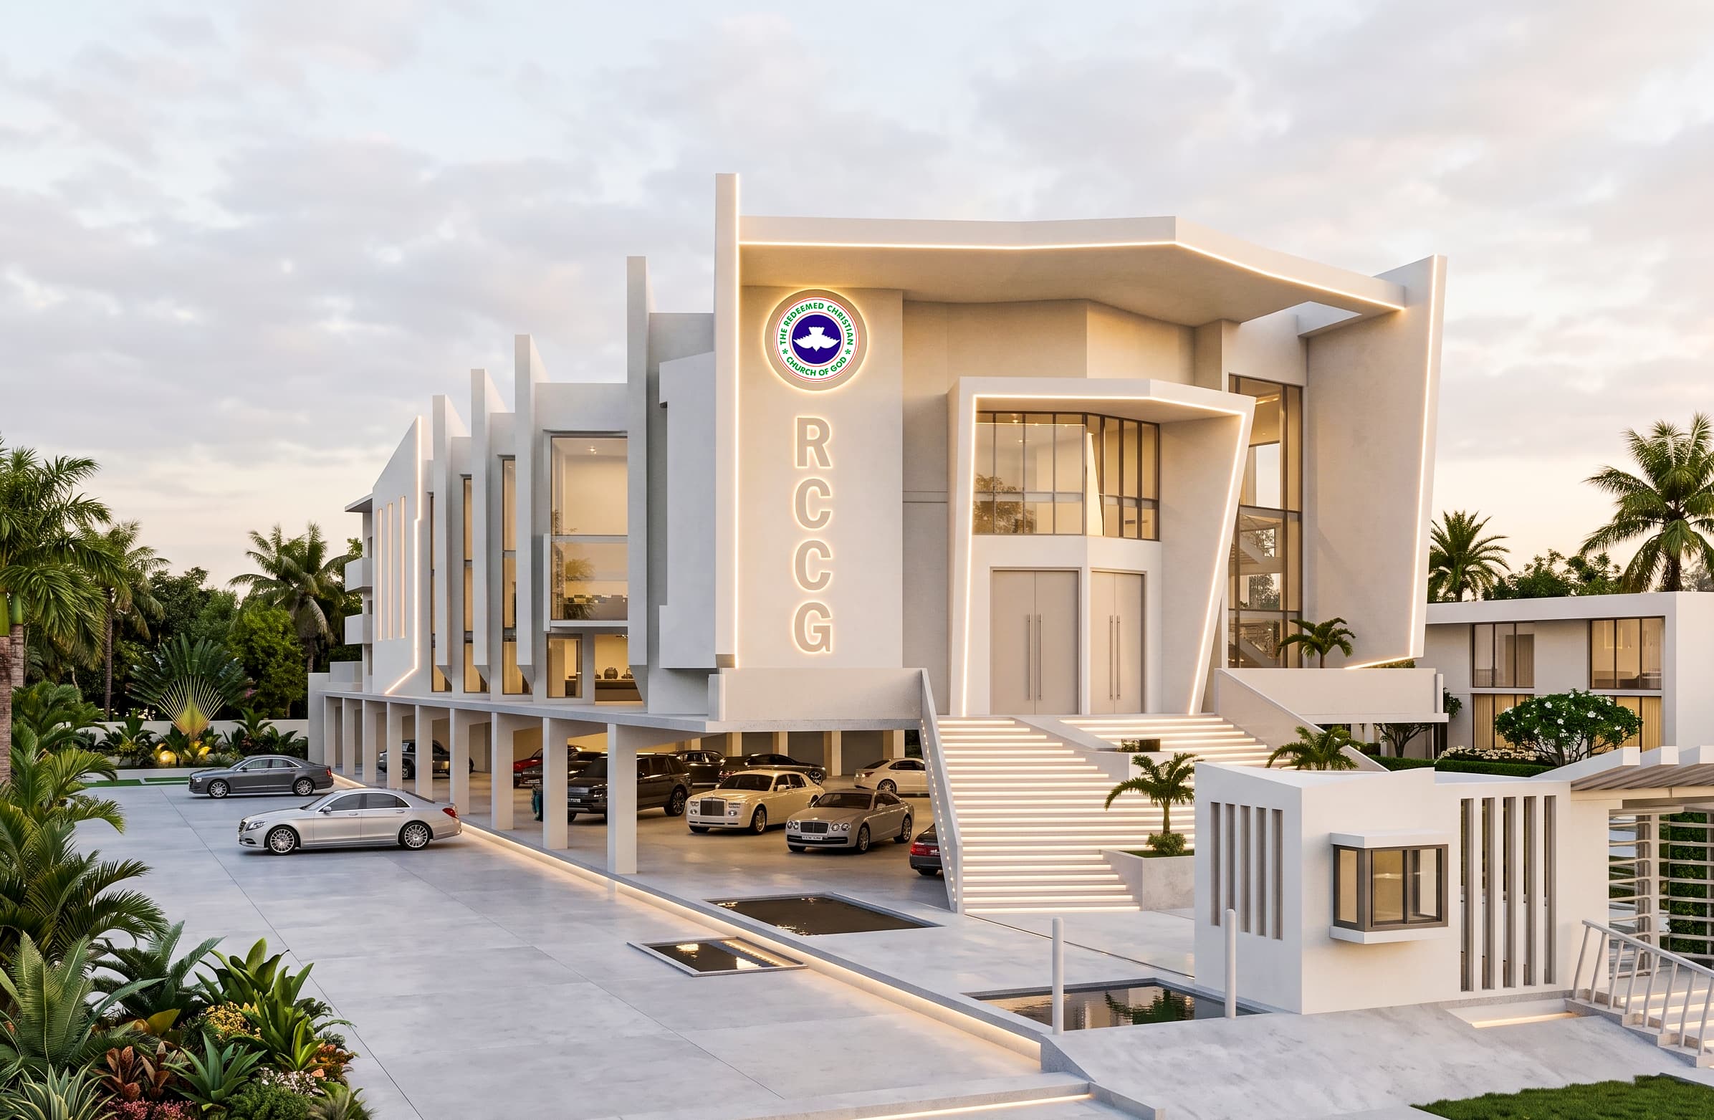
A sanctuary lifted off the ground, so that the thing every Lagos church runs out of — parking — sits in the shade underneath it.
Lekki, Lagos • Design Presentation
A sanctuary lifted off the ground, so that the thing every Lagos church runs out of — parking — sits in the shade underneath it.
Type
Religious & Institutional
Client
RCCG
Parking
Sheltered, At Grade
Status
Design Presentation
A church of any size has a problem no other building type has quite so acutely: the entire congregation arrives within the same twenty minutes, in cars, once a week.
The usual outcome is a compound where most of the land is tarmac, cars are parked in full sun, and the overflow ends up on the road outside. The building gets the leftover site, and the arrival experience is a hot walk across a car park.
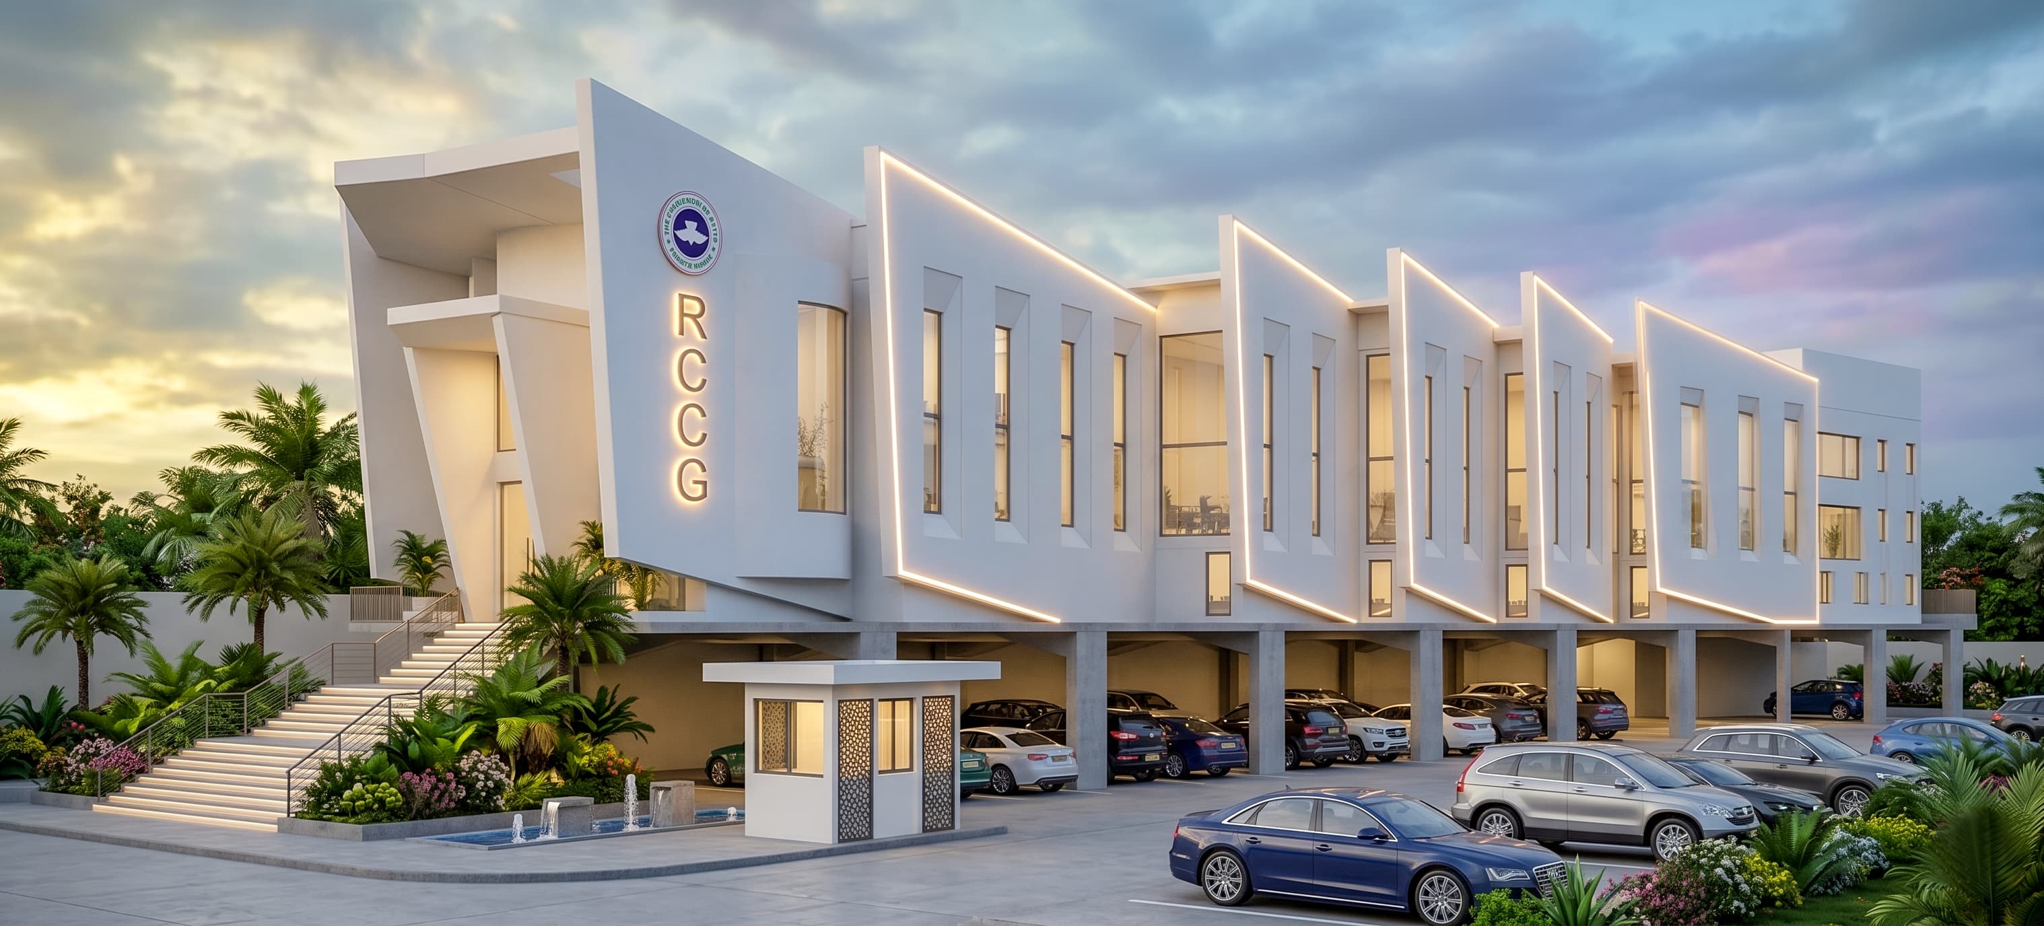
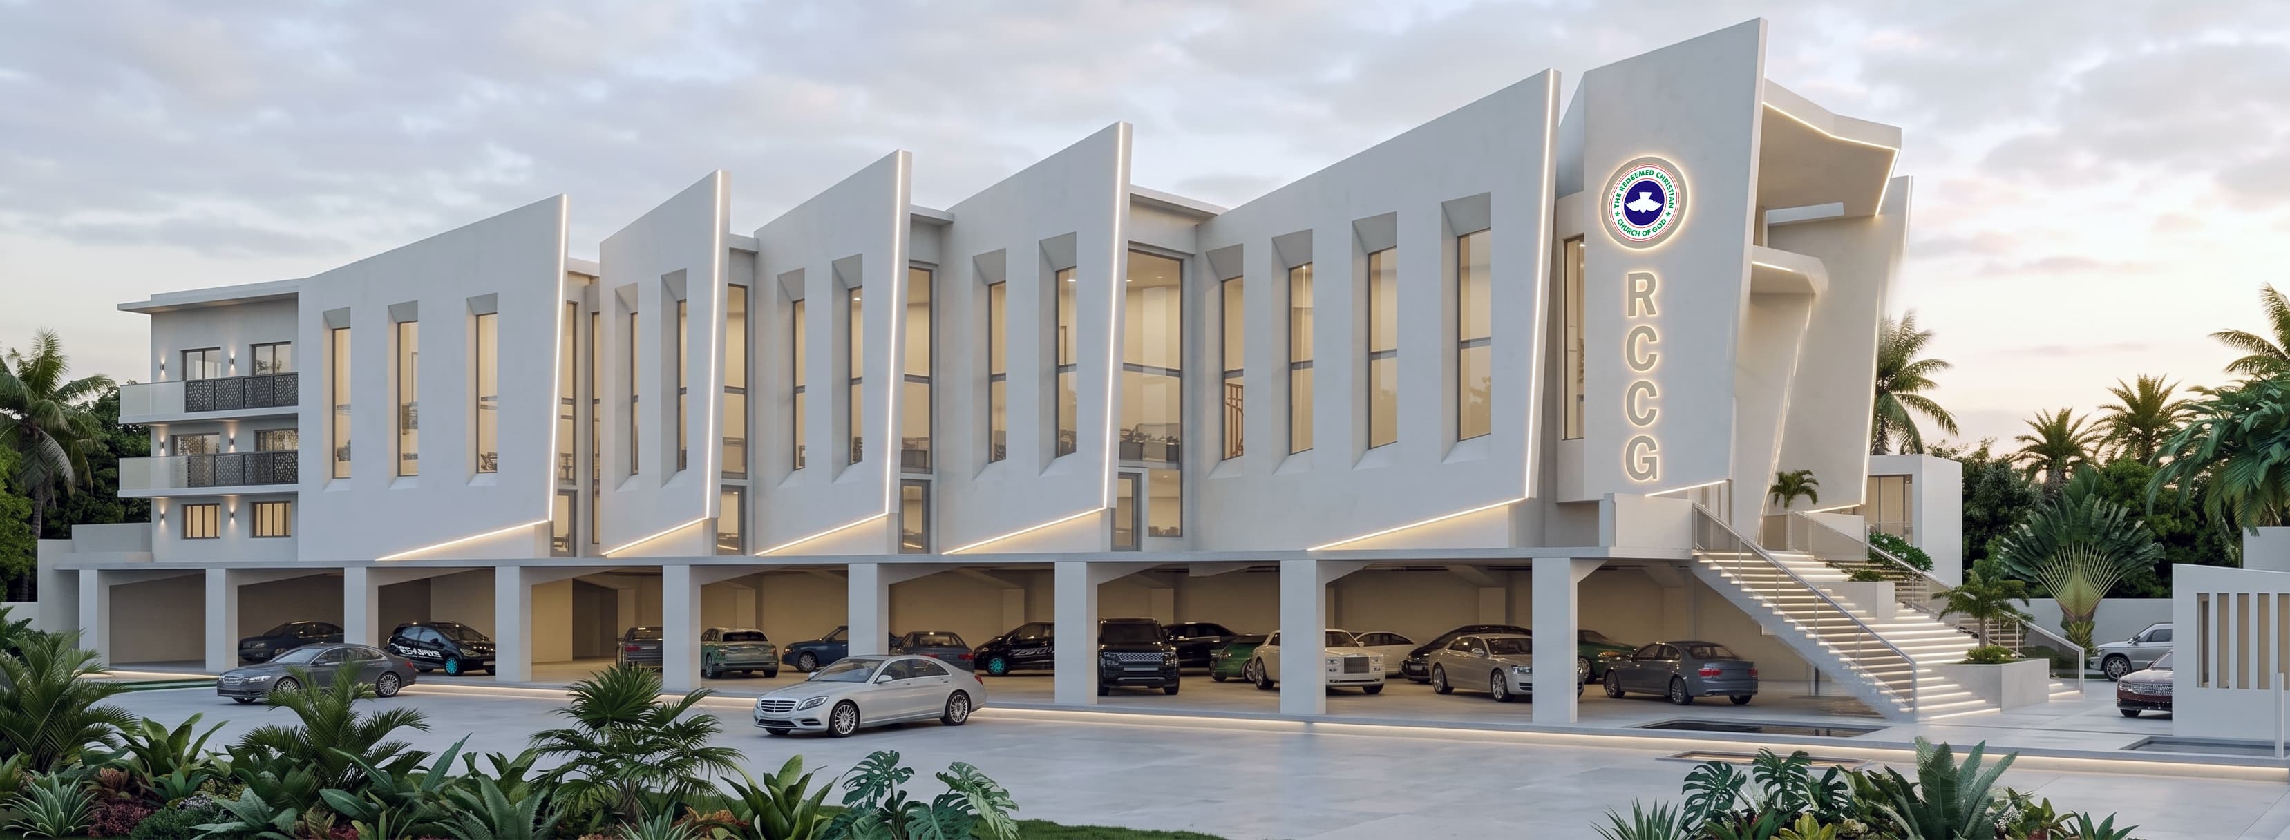
The sanctuary here is lifted clear of the ground on a colonnade, with parking running underneath the main hall at grade.
The same square metres are used twice. Nothing is given up to a car park, because the car park is beneath the building — and it is covered, so people get out of their cars in shade and a downpour is not an event. For most of the congregation, the first thing the building does for them is keep the rain off.
Structurally it is also the honest move for a hall of this span. A single large volume needs long clear spans anyway; raising it on columns adds a storey of useful space for very little extra structure.
Lifting the hall creates an opportunity most churches never get: you have to walk up to the door.
A broad central staircase rises from the parking level to the main entrance, placed on the building's axis so that it is the first thing you see and the obvious thing to do. It handles the crowd — wide enough for people arriving and leaving at the same time — and it makes the entrance a moment rather than a door in a wall.
The procession is the point. You arrive at ground level among the cars, and you ascend to the sanctuary. The building does that work for you without a word of explanation.
A hall this size has one very long elevation, and a long flat wall is the fastest way to make a building look like a warehouse.
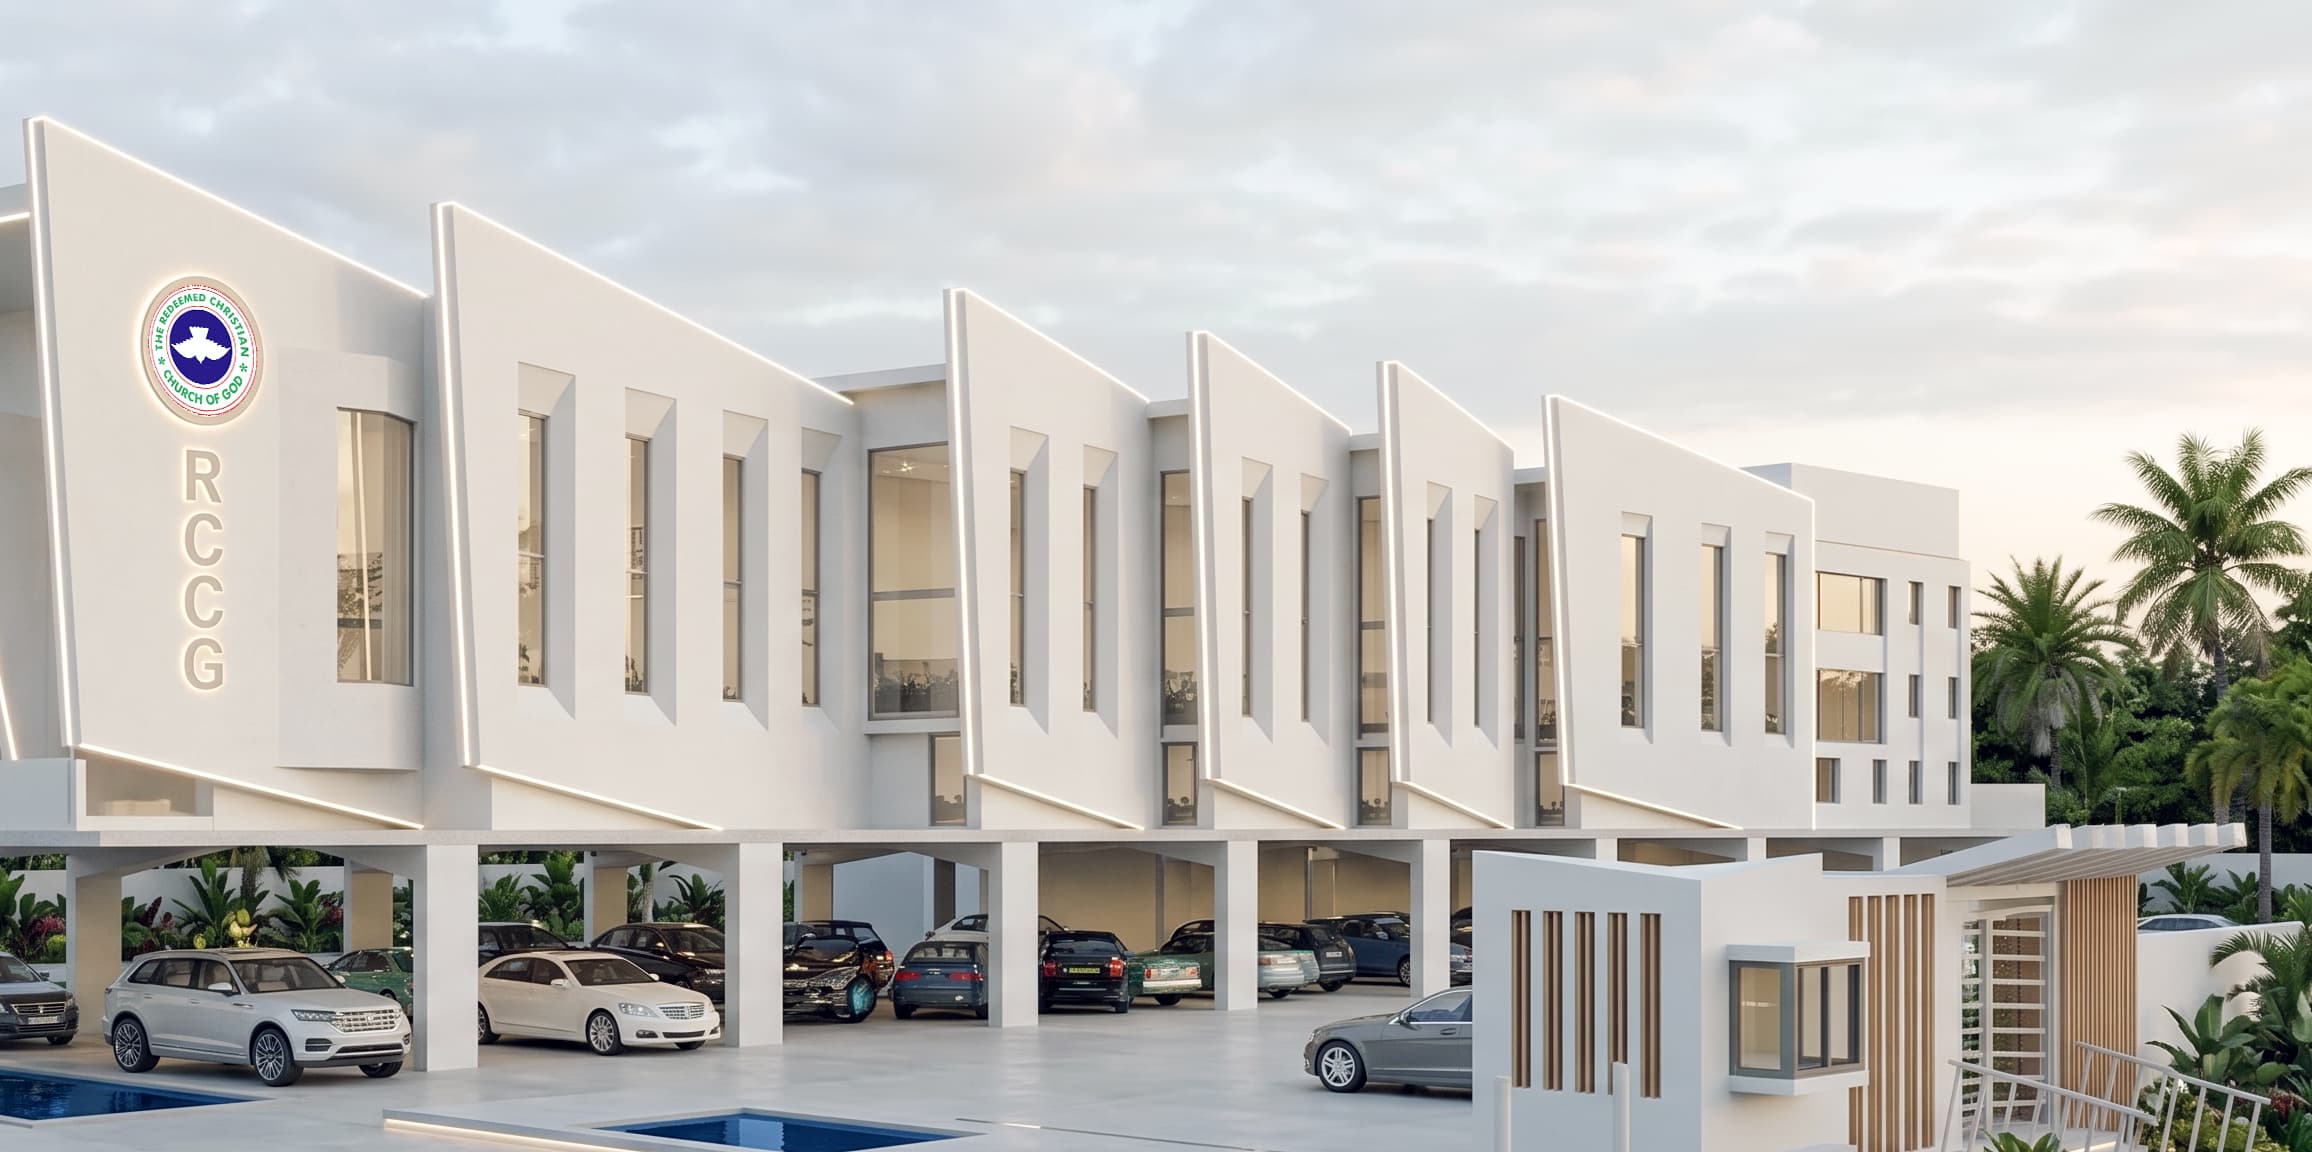
So the flank is folded into a run of staggered angular bays, like the folds of pleated fabric — which is where the name comes from. The wall gains a rhythm and a depth, and the eye reads a sequence of bays rather than one endless plane.
The folds are not only there to look at. Each angled bay shades the one behind it, keeping direct sun off the sanctuary wall through the hottest part of the day and cutting the cooling load inside. And because the sun moves, the shadows move across the pleats from morning to evening, so the elevation is never quite the same twice. None of that costs anything to run.
Computer-generated impressions.
Parking, crowd flow, phasing and budget — the practical half matters as much as the drawing. Tell us what you are working with.
Start a Conversation