Yaba, Lagos • Completed 2019
Studio Inkline
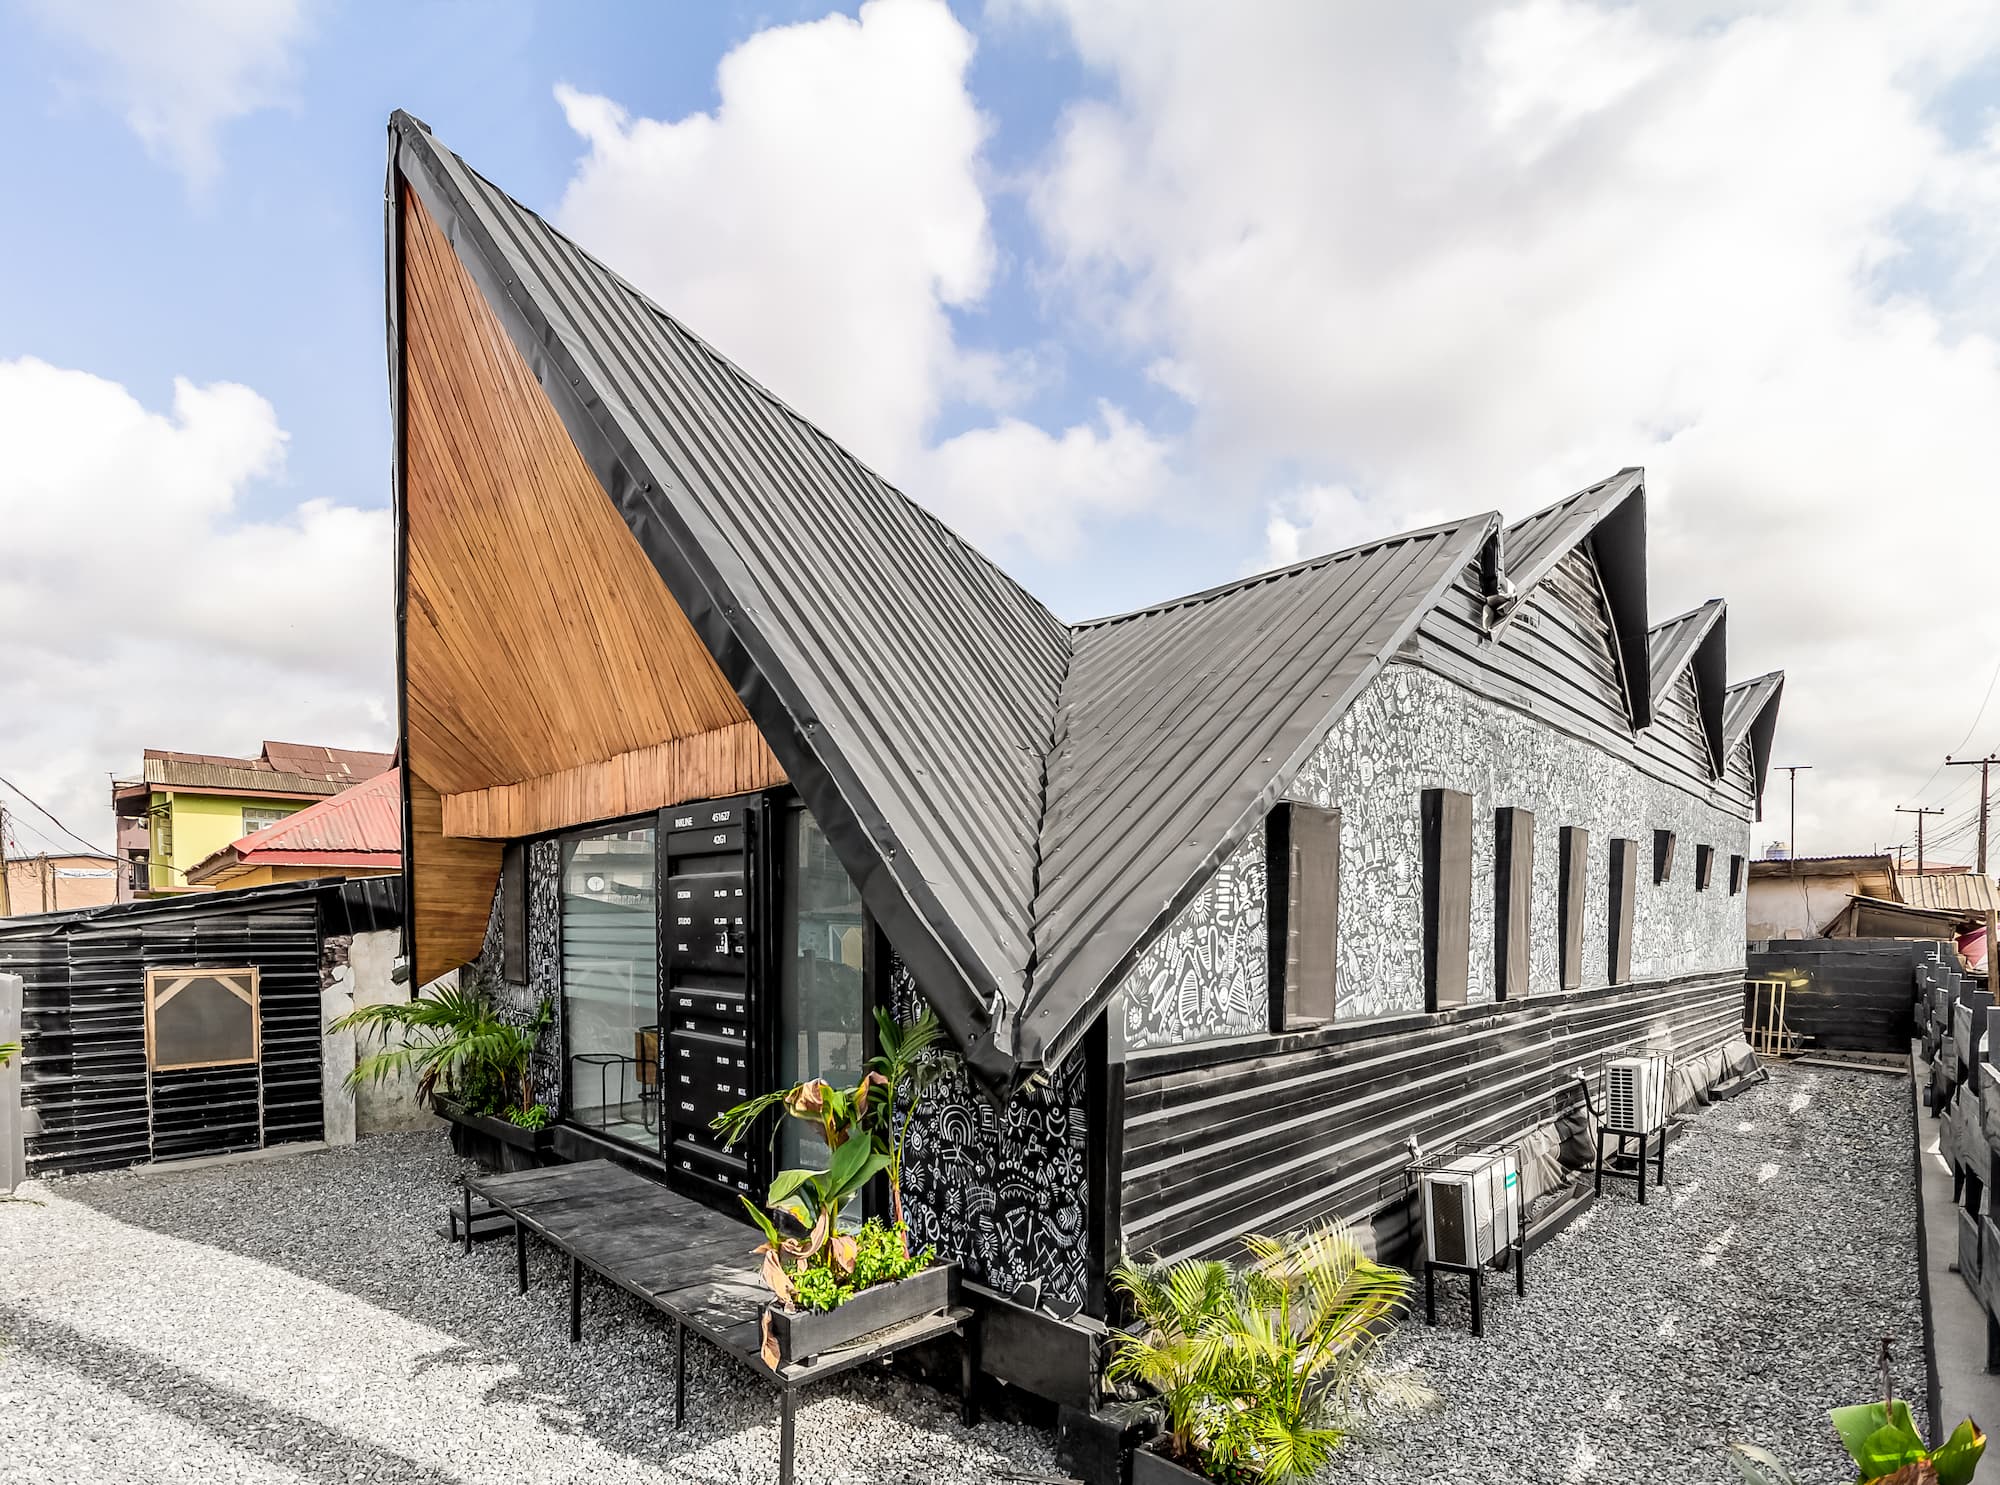
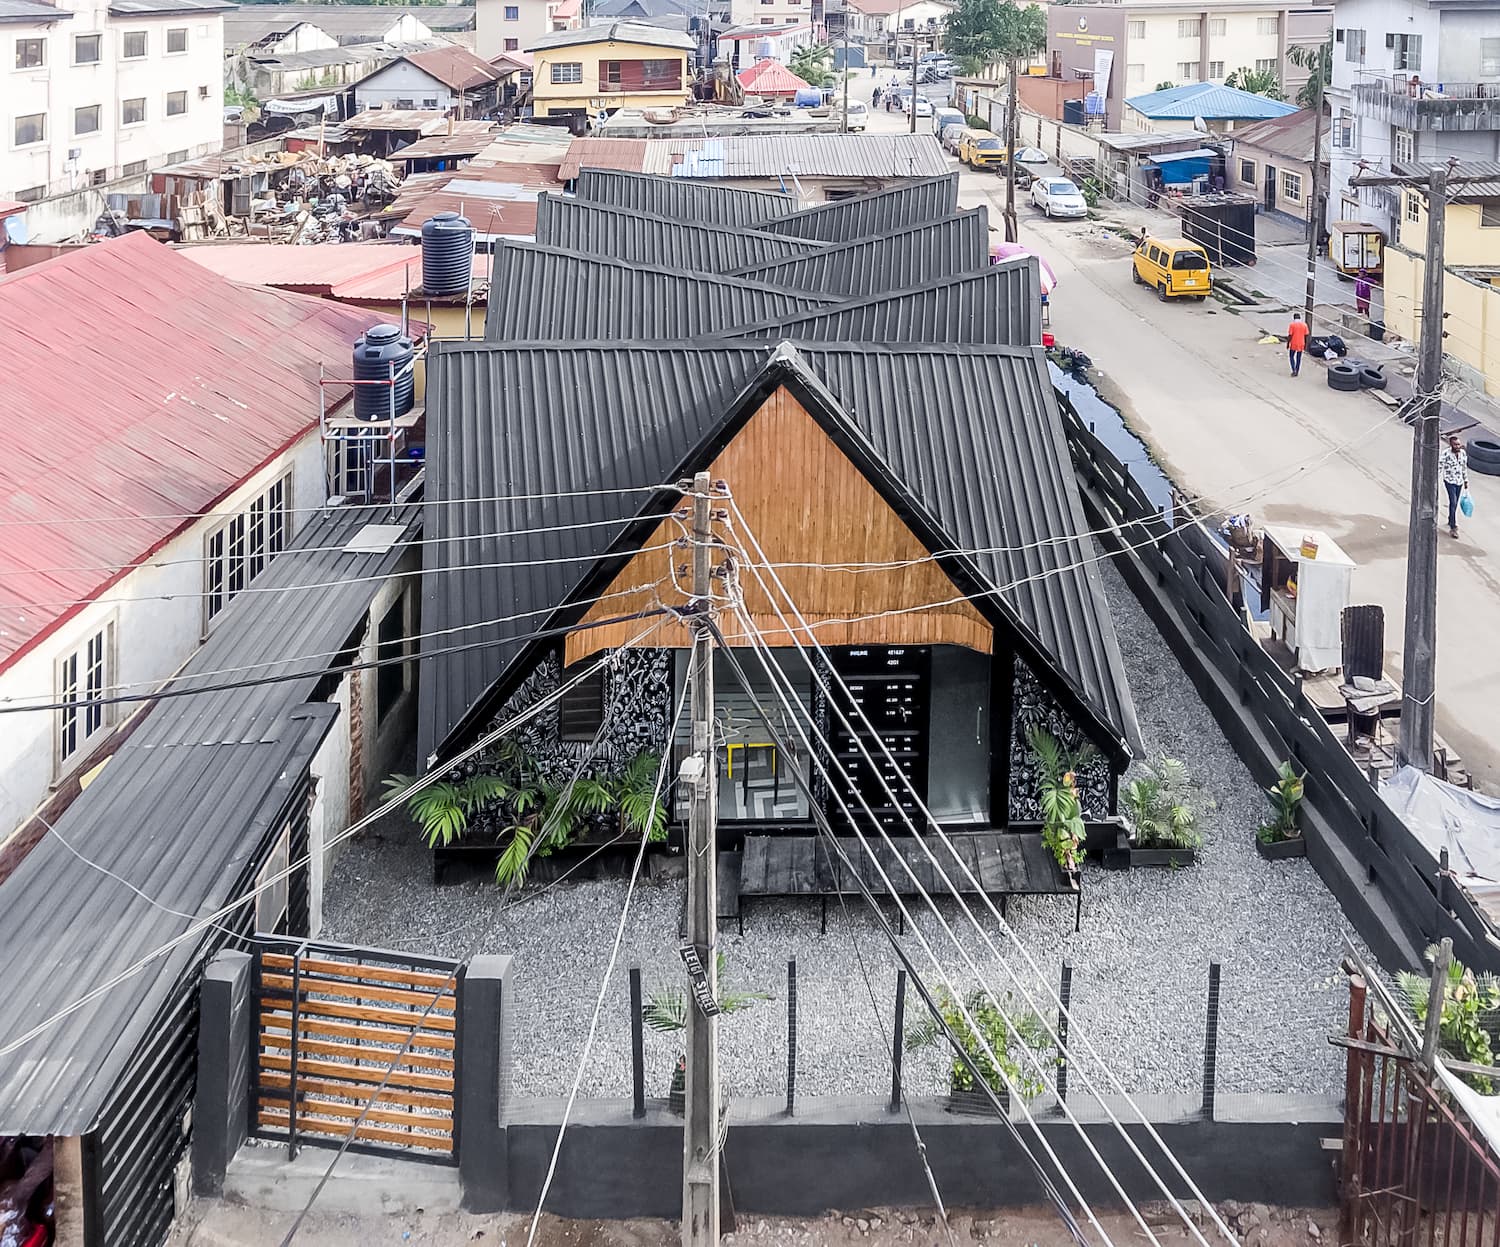
Our own studio and workshop. A timber building with a roof derived from origami, built in local ekki wood.
Yaba, Lagos • Completed 2019
Our own studio and workshop. A timber building with a roof derived from origami, built in local ekki wood.
Type
Studio & Workshop
Area
232 m²
Structure
Ekki Timber
Photography
Mujib Ojeifo
This is our own studio, and that made it the hardest brief we have had. There was no client to answer to, which sounds like freedom and is in fact the opposite: every decision had to be justified to ourselves, and every one of them would be visible to anyone who came through the door to hire us.
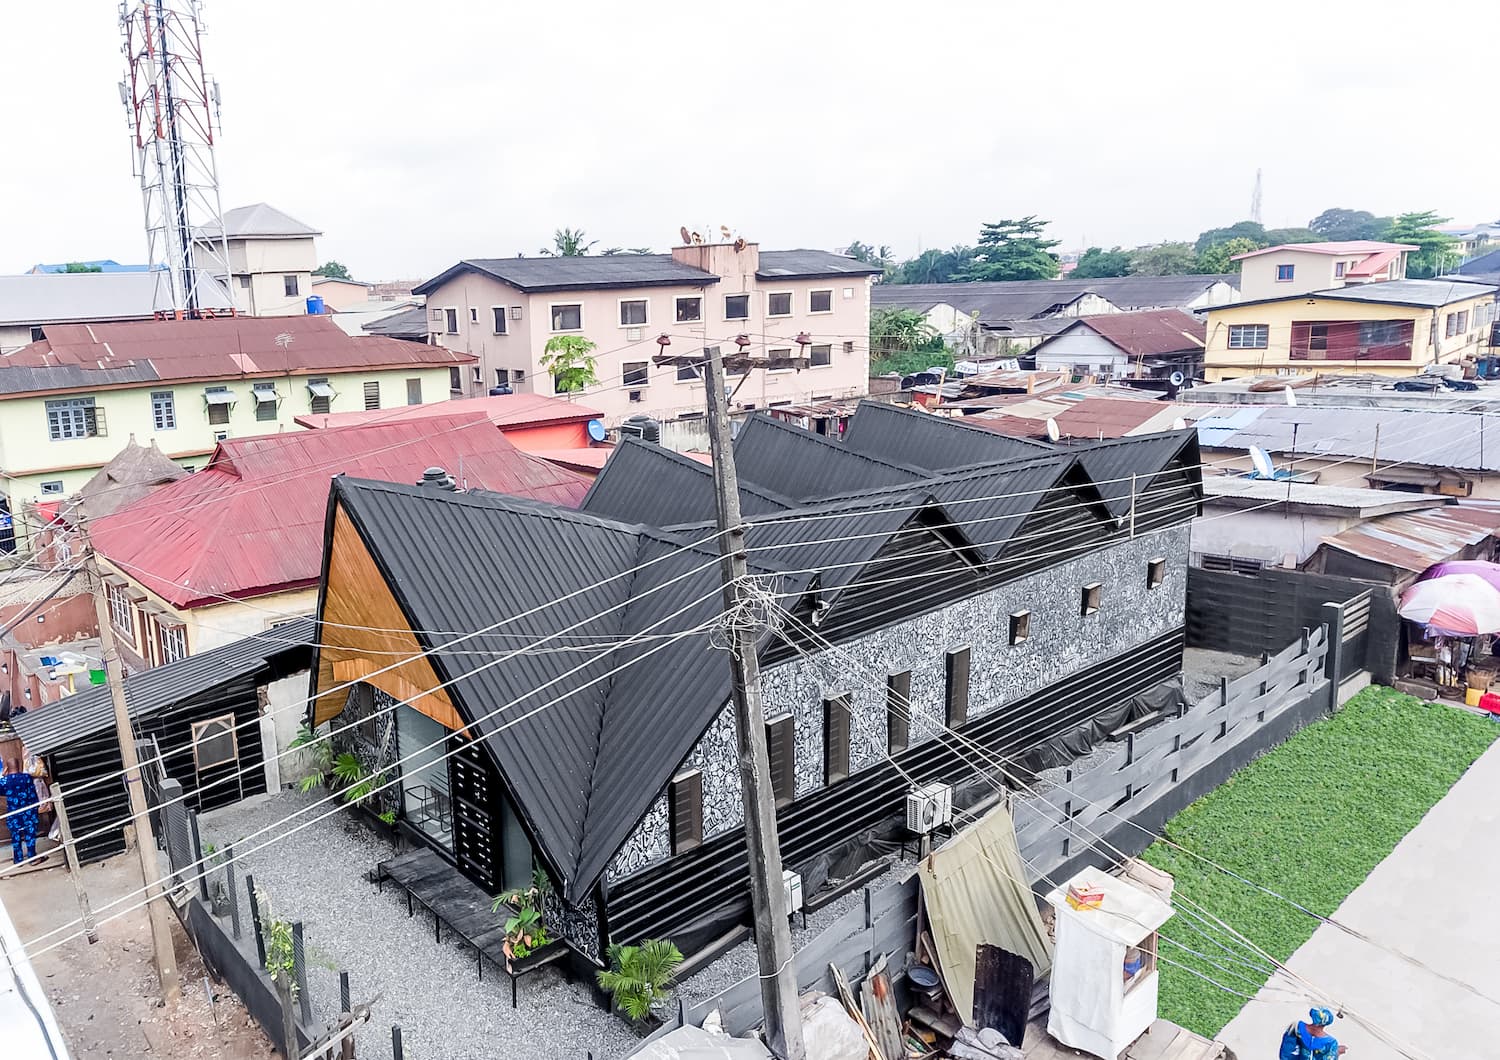
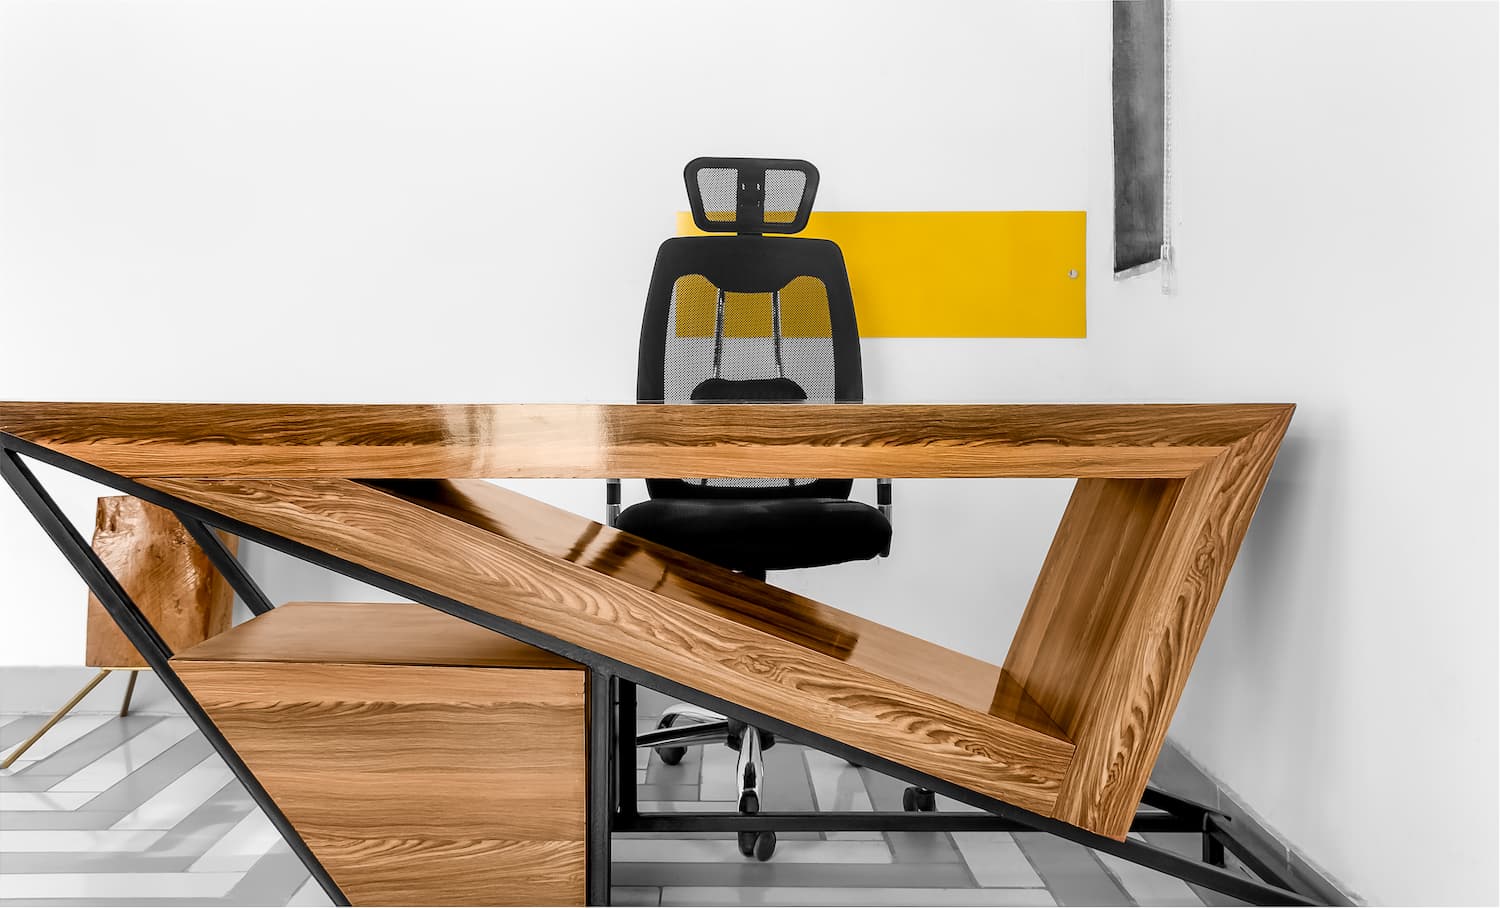
The building holds a reception area, an open architectural studio, and separate wood and metal workshops for our furniture manufacturing. Design and making happen under one roof, which is the whole argument of the practice built as a building.
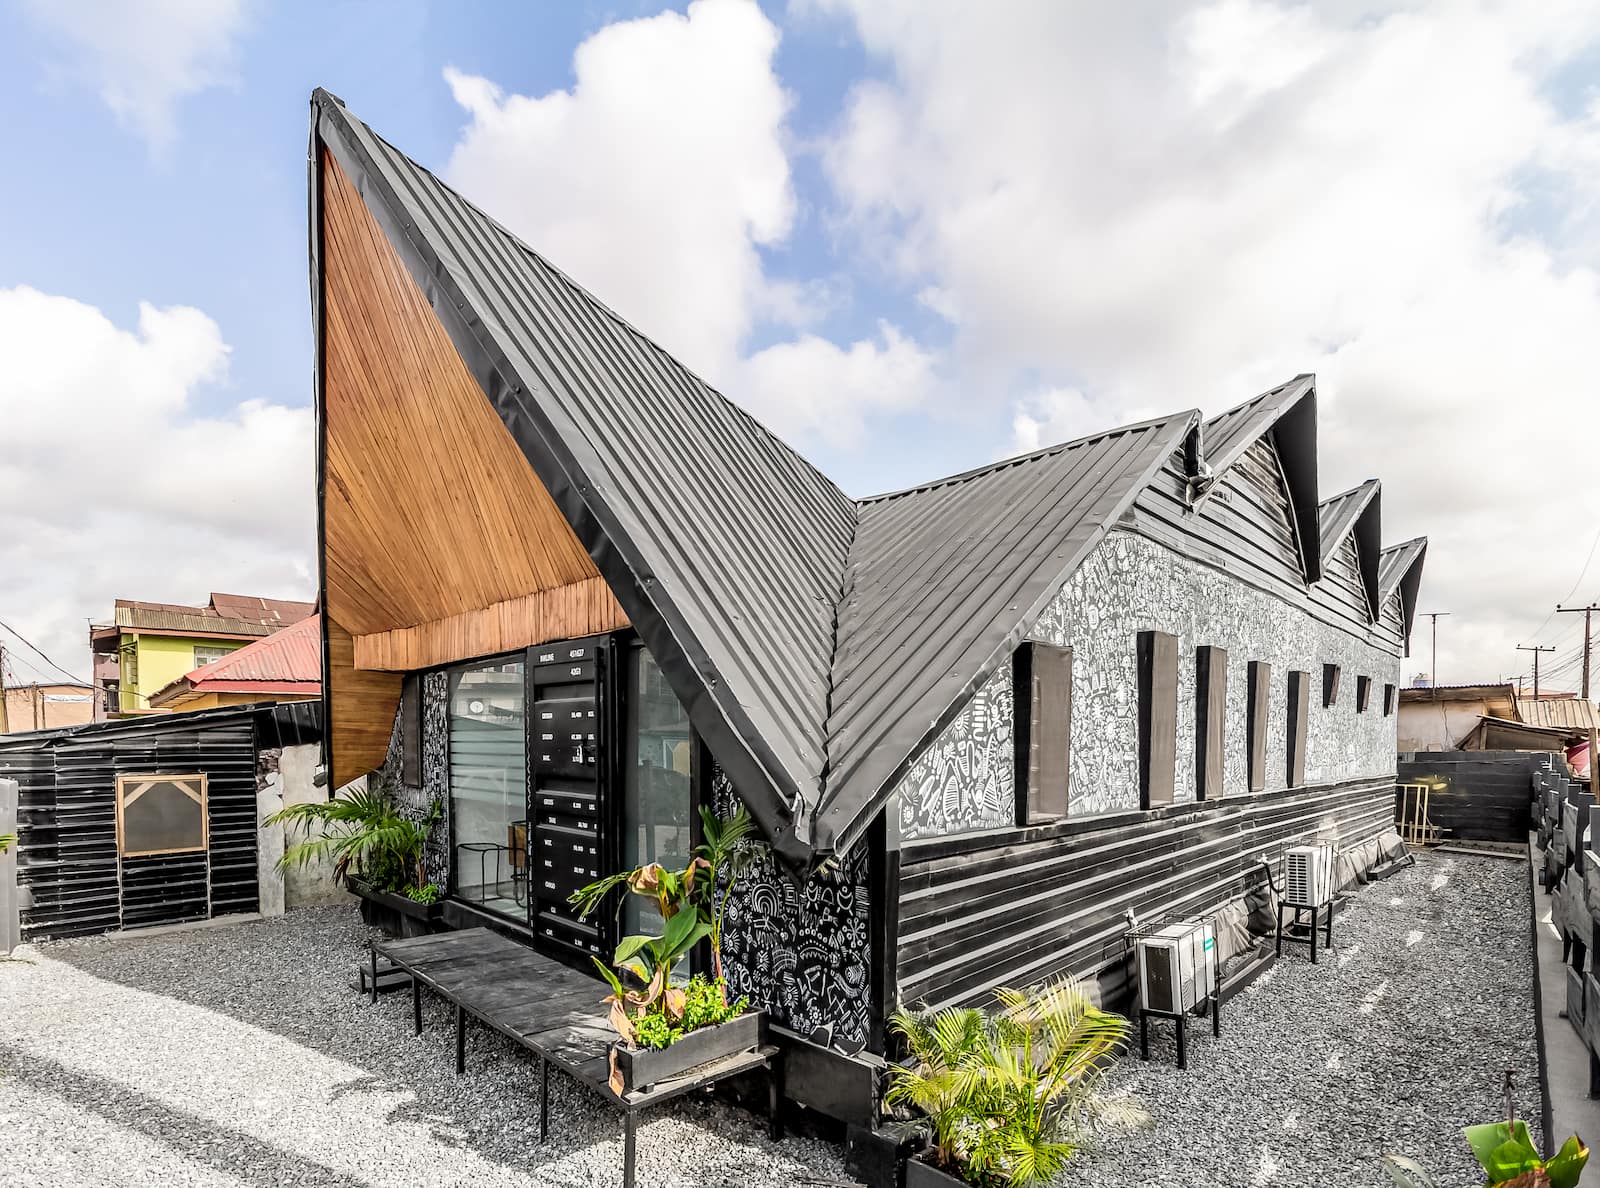
The roof is drawn from origami. We developed its undulation through several iterations of parametric modelling in Revit, establishing nodes and folding lines until the geometry resolved into something that could be built by local carpenters, in local timber, without imported expertise.
It canopies over the frame rather than sitting on it, and the façade beneath is left open — a welcome rather than a wall. The entrance doubles as the showroom for our furniture, so the first thing a visitor stands in is the thing we make.
The structure is principally timber on concrete foundations, built from local ekki wood. Between the interior and exterior surfaces — in the walls and the roof alike — 30cm cavities are filled with mineral-fibre insulation panels to limit heat absorption.
The timber window frames are preserved using shou sugi ban, the Japanese technique of scorching wood with hot flame to resist water damage. In Lagos rain, a charred surface outlasts a painted one, and it never needs repainting.
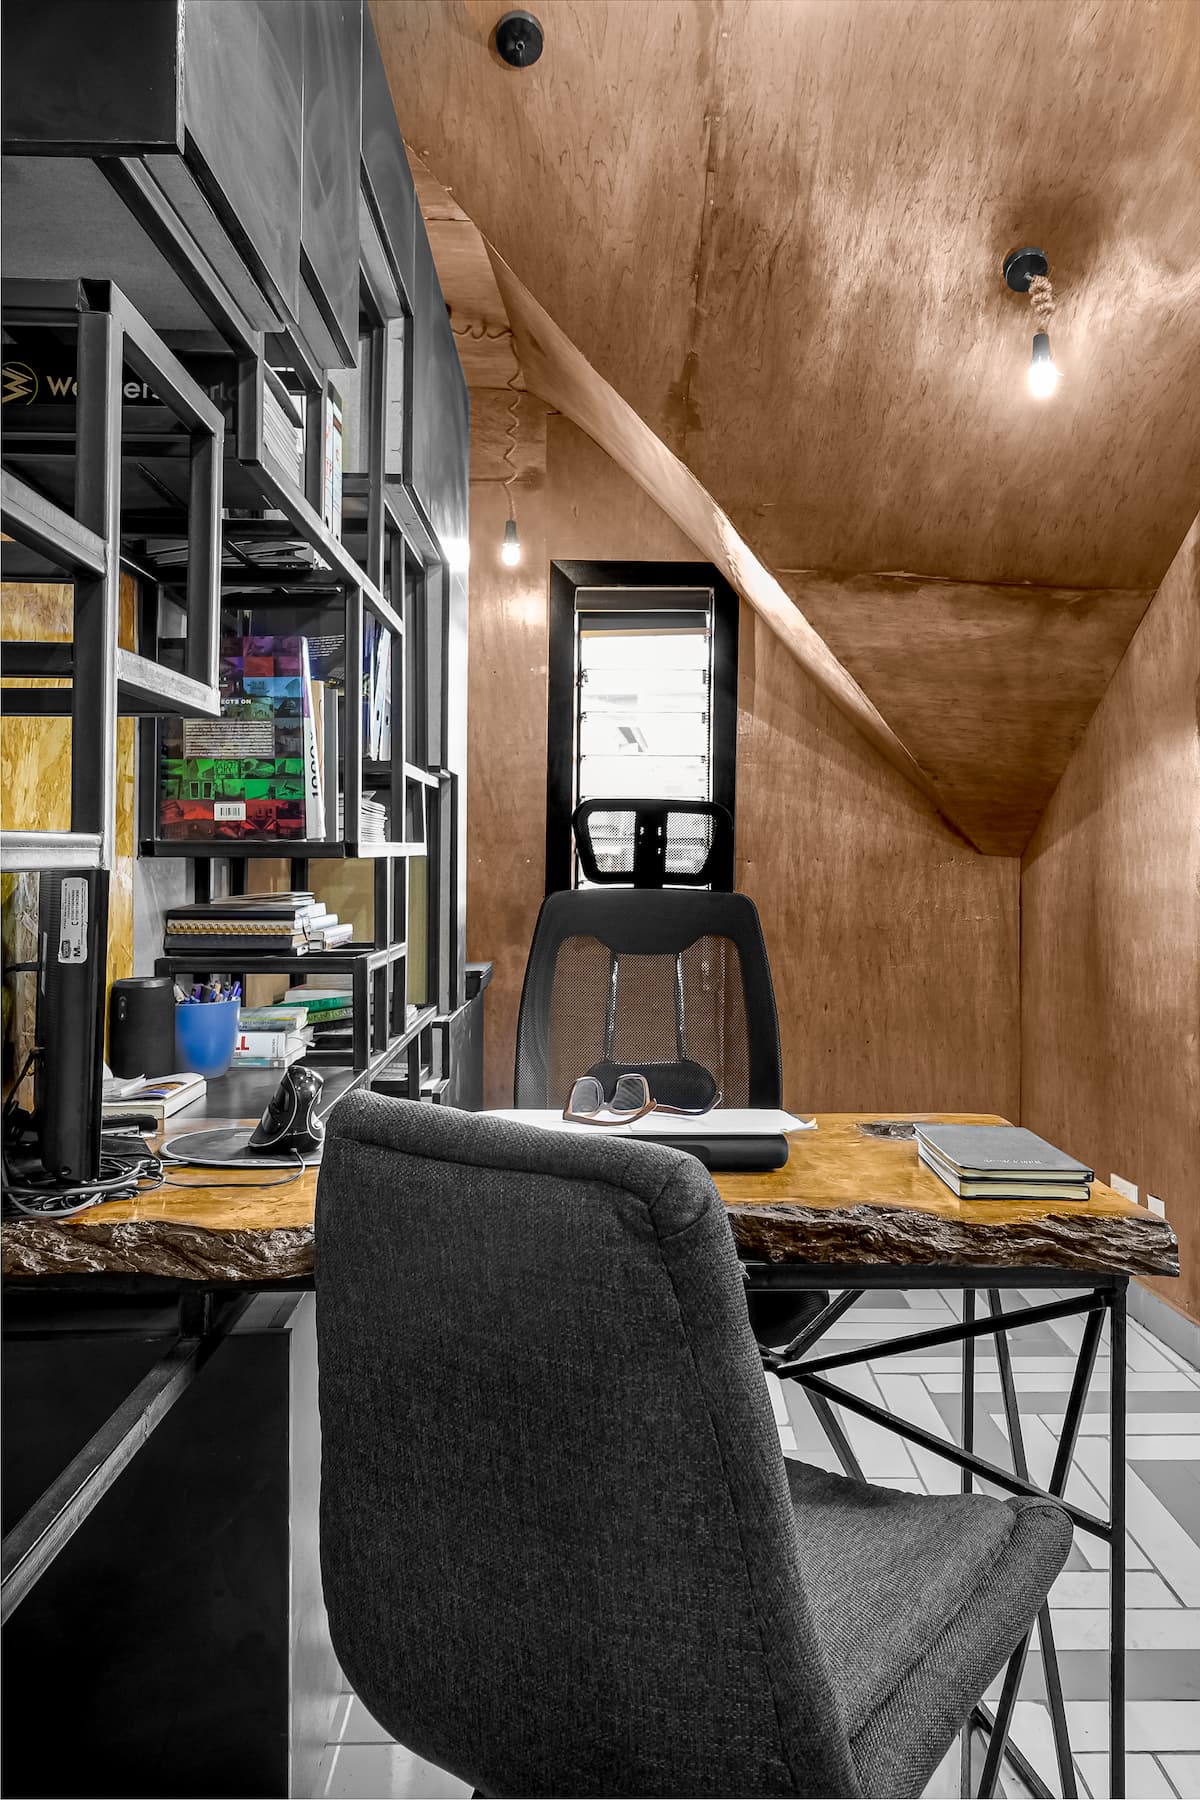
Repurposed shipping container doors serve as the main entrance. The ceiling follows the undulations of the roof above it, clad in plywood and polished. The external walls carry a bespoke mural developed with the Nigerian illustrator Penrated Art.
Published In
Nominated for the ArchDaily Building of the Year Award, 2021.
Photography by Mujib Ojeifo.
The studio is in Yaba and the showroom is open. Or tell us about your project and we will come to you.
Start a Conversation