Yaba, Lagos • Design Documentation
Teju Car Park
A car park for a mall and market district, with the most valuable floor given to something other than cars.
Yaba, Lagos • Design Documentation
A car park for a mall and market district, with the most valuable floor given to something other than cars.
Type
Car Park & Events
Capacity
2,000 Guests
Structure
Steel Frame
Status
Design Documentation
Parking is something a commercial district cannot function without and nobody wants to pay for. Every square metre of a car park earns a fraction of what the same square metre earns as lettable space, which is why most of them are built as cheaply as the structure allows and look it.
The brief here started from that problem rather than ignoring it. The building serves a shopping mall and the surrounding market area, and it had to stack up financially on its own terms.
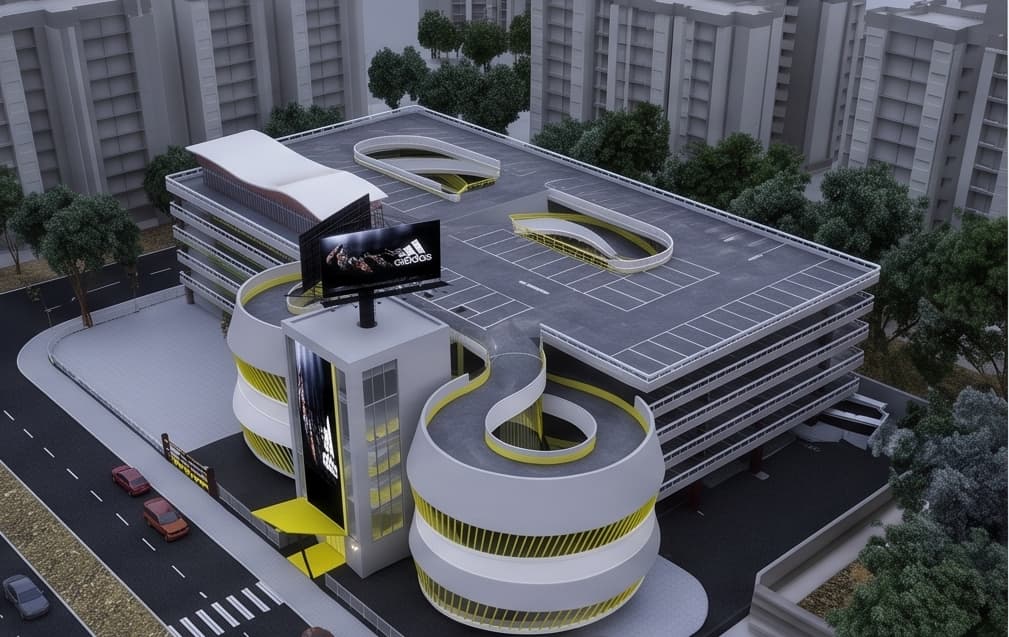
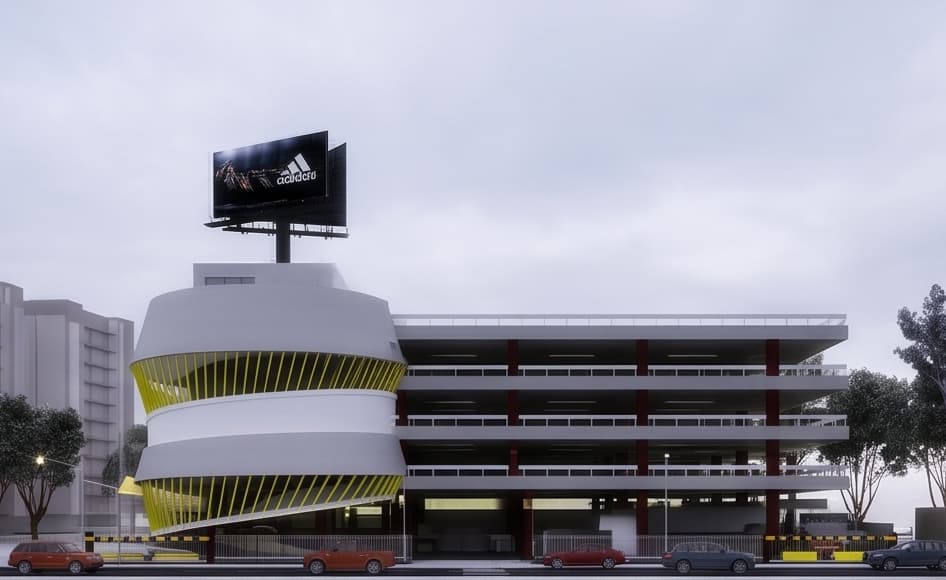
The answer was to give the top floor — the floor with the views, the daylight and no ceiling above it — to a 2,000-guest event centre with its full back-of-house.
It is arranged as two halls that can be run as one large space or split, depending on the booking. A single 2,000-seat hall sits empty most weekends; two halls that can be joined will take the wedding, the conference and the two smaller functions on the same Saturday. The flexibility is what makes the floor earn.
And the parking below stops being a cost centre. An event centre with a thousand cars already underneath it is a rare thing in Lagos, and it is the reason people will book this one.
The hardest part was not the hall, it was getting cars in and out. The site's shape made a conventional single-ramp arrangement a guarantee of queues at the entrance, which in a market district means queues on the road.
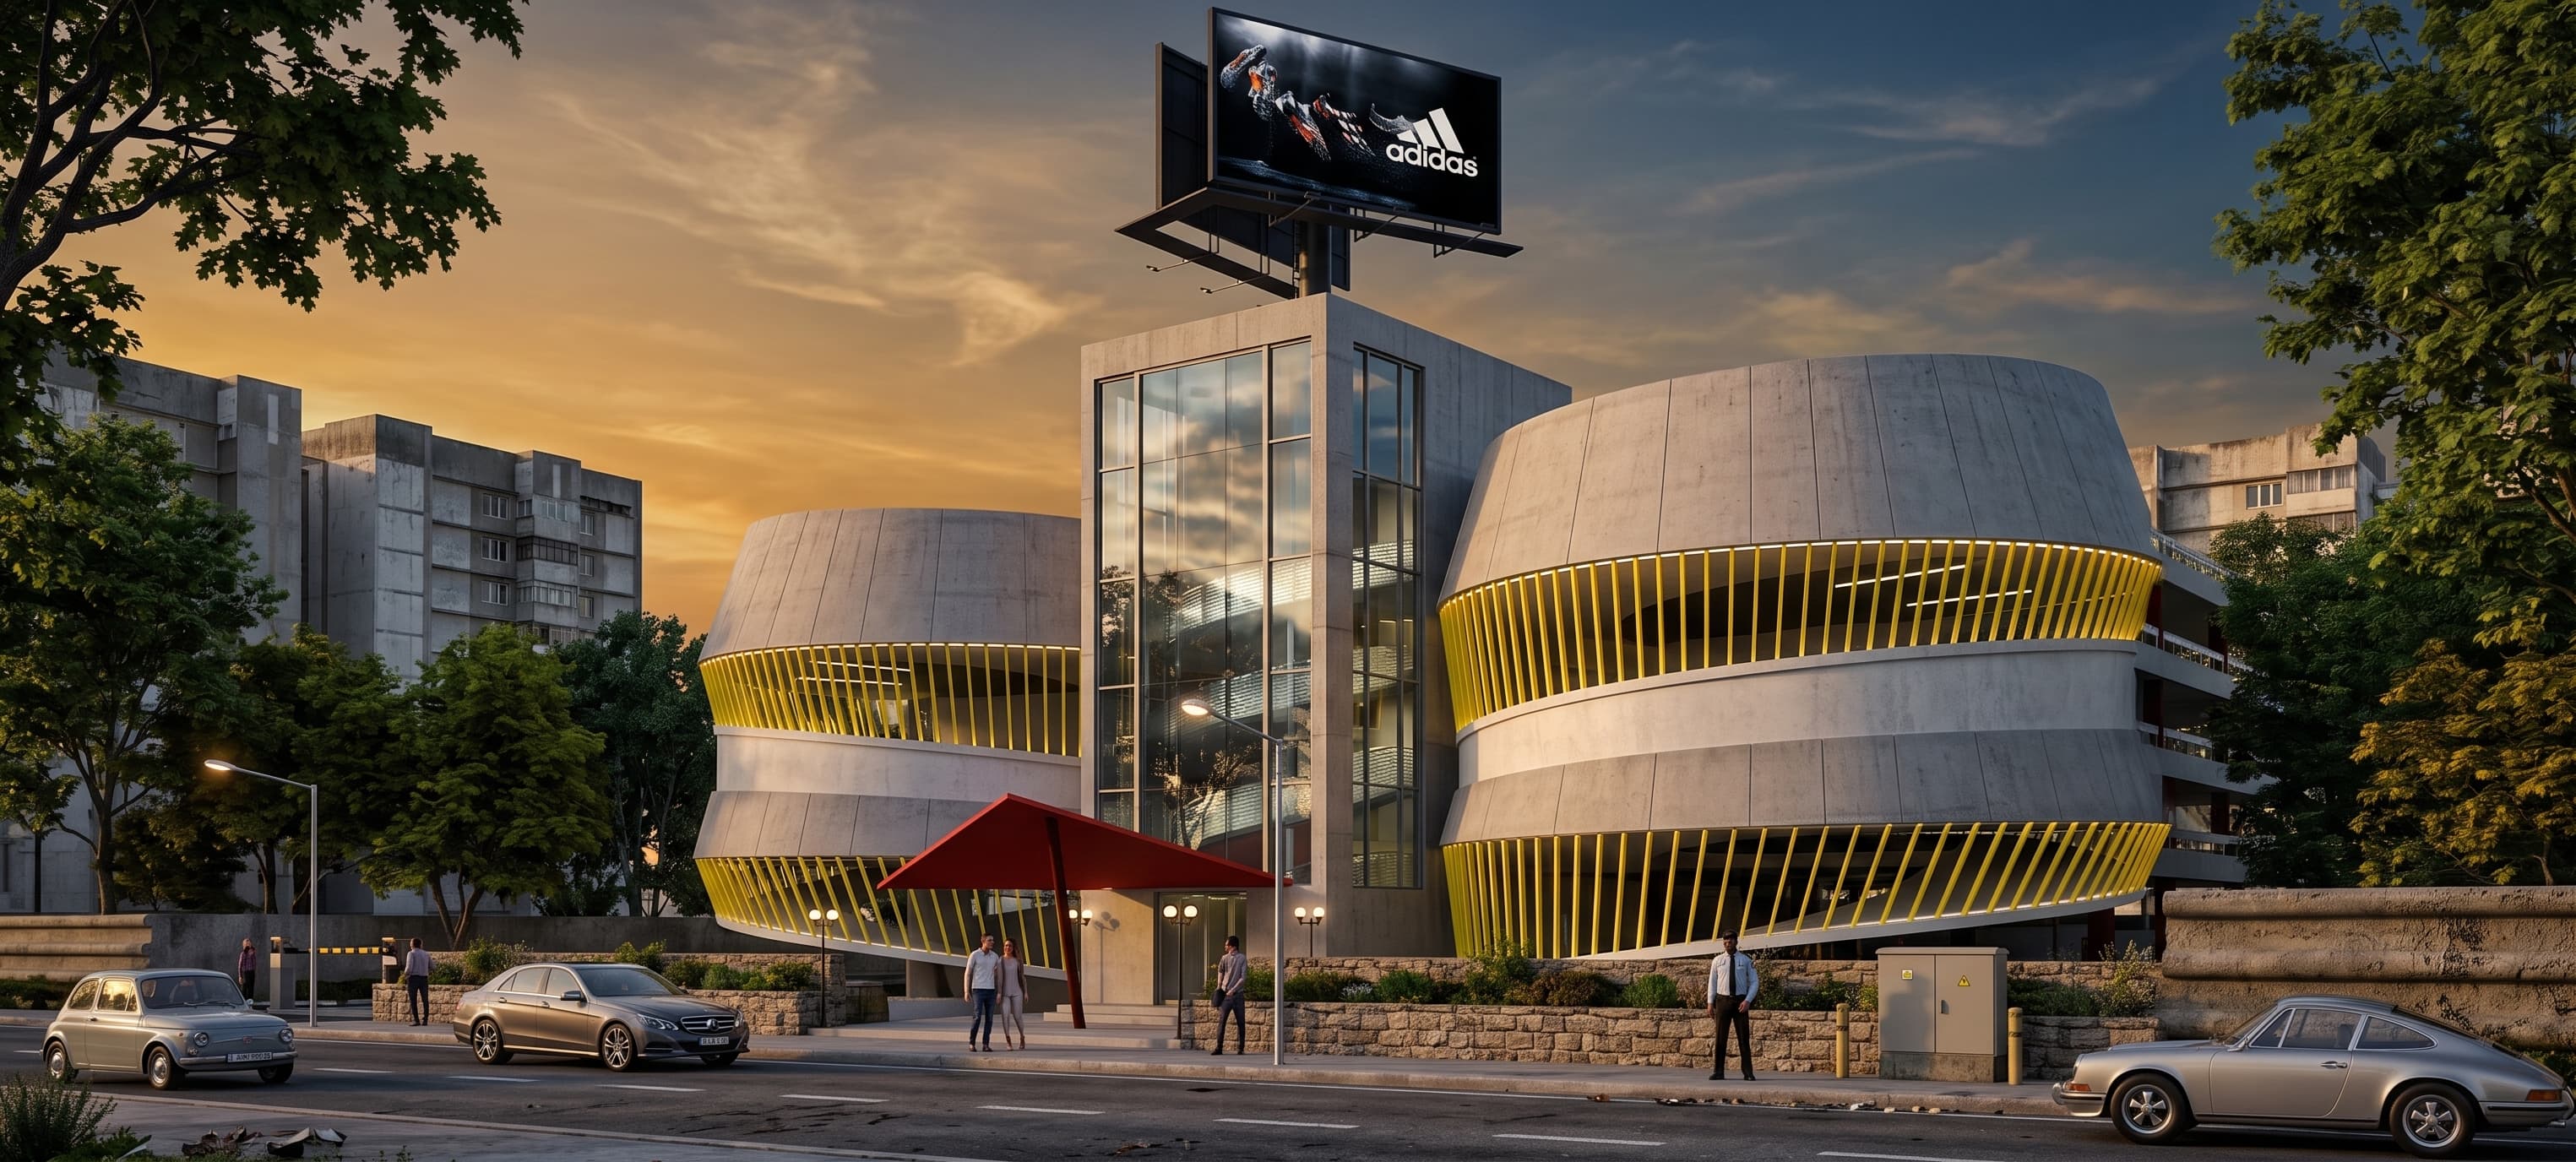
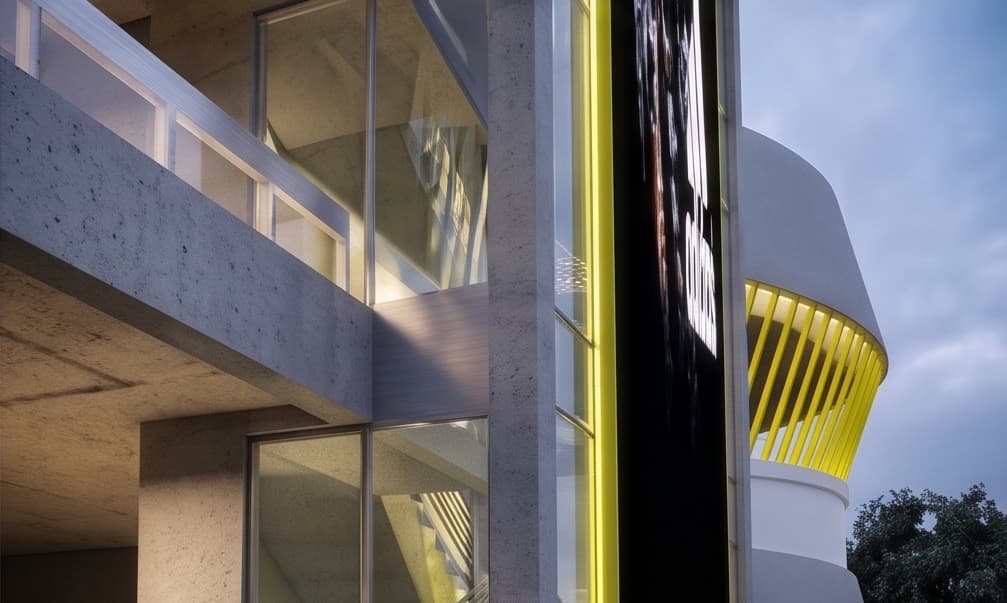
So the ramps are split to either side of the building, in steel. Cars coming in never meet cars going out, each level is reached directly, and the queue stays inside the building rather than backing onto the street. Running them up the flanks also turns the structure into the elevation instead of something to be hidden.
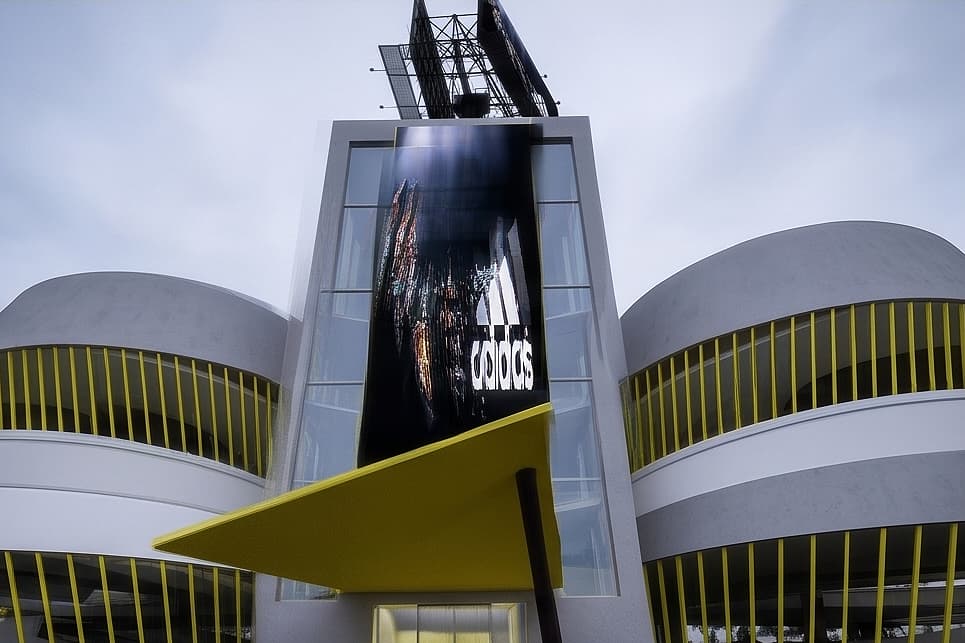
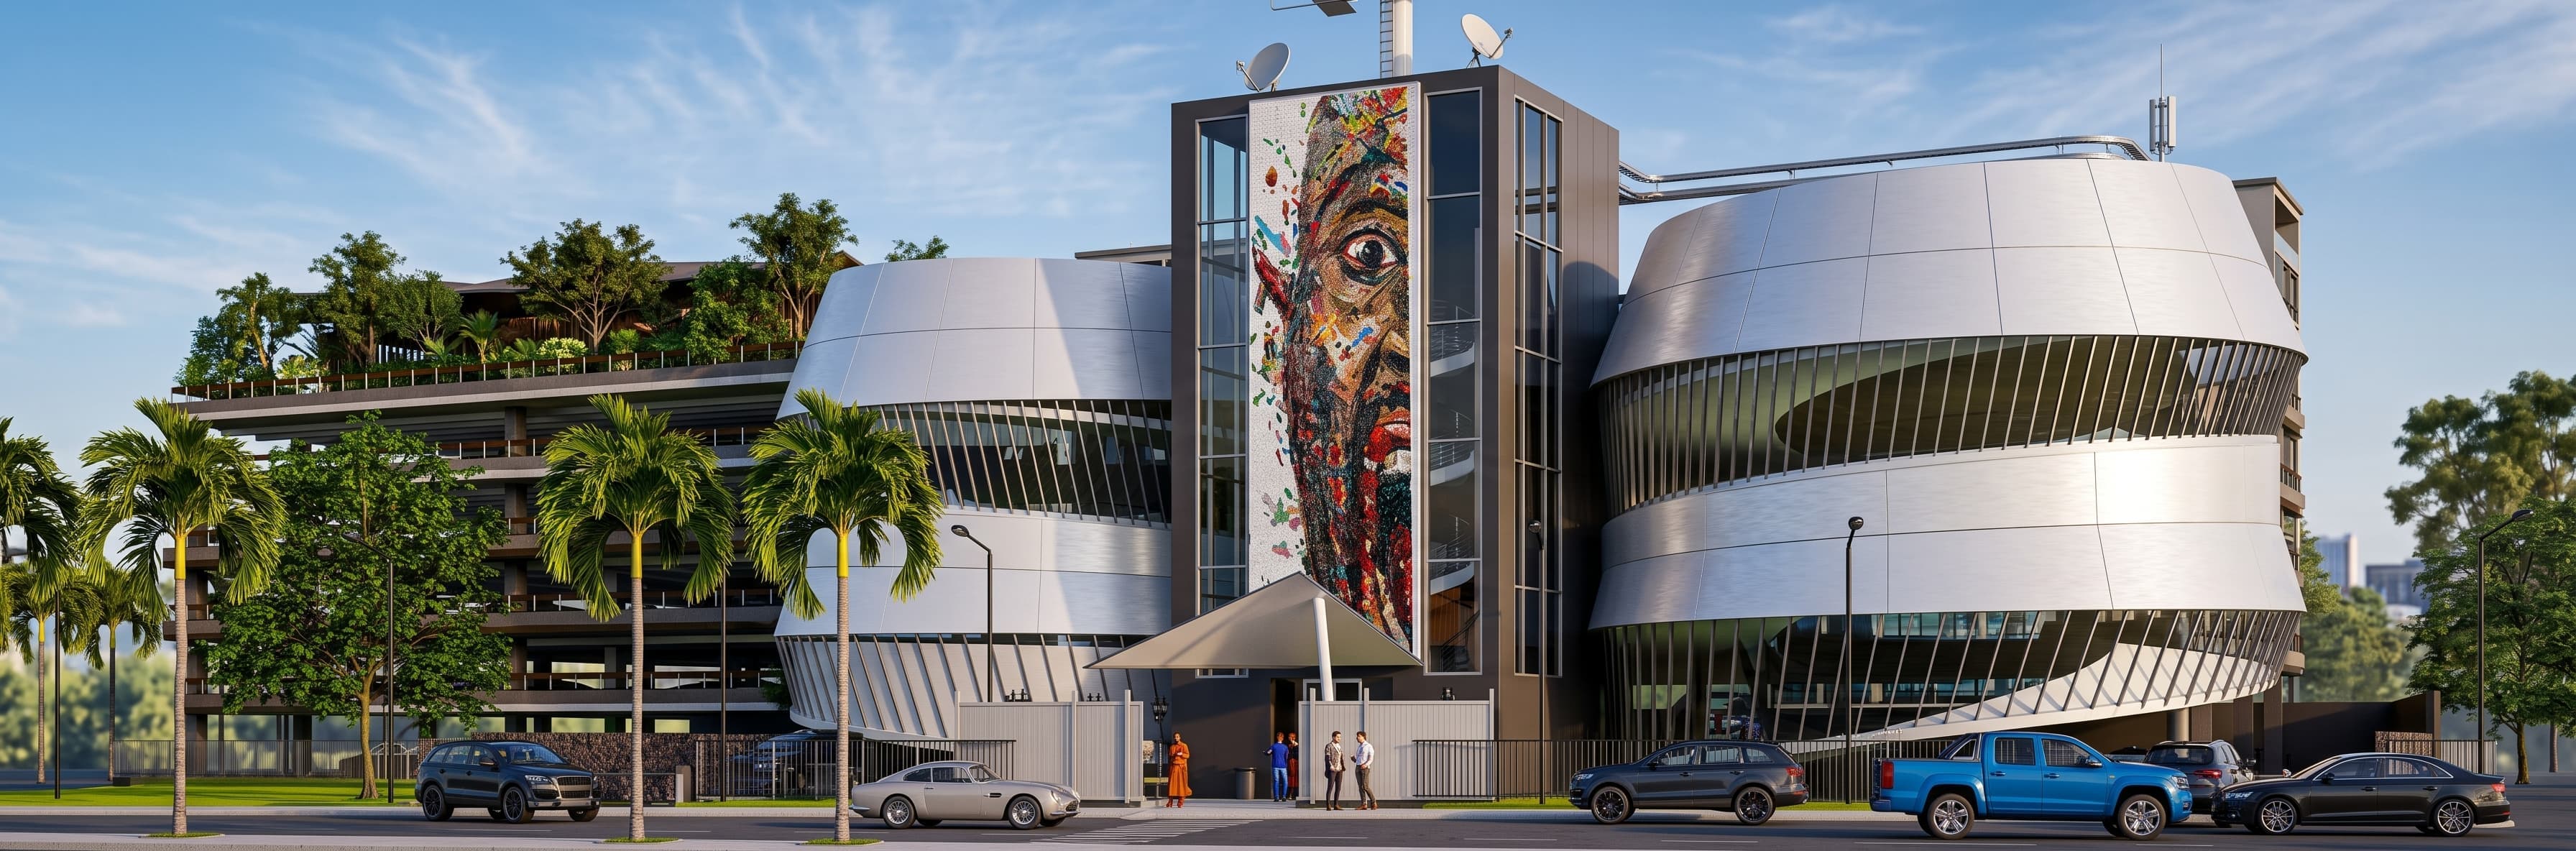
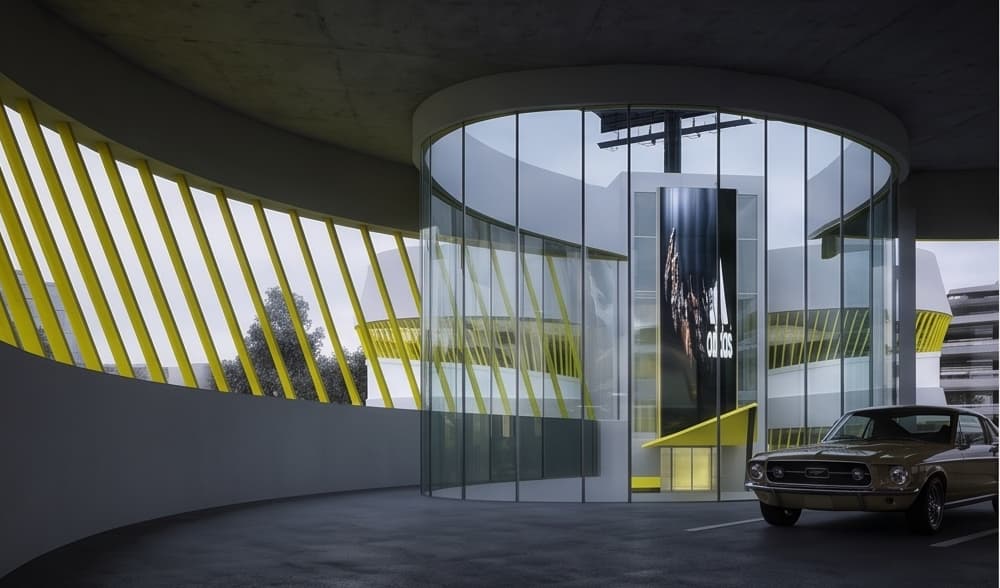
An open steel car park in this climate bakes, and the event floor above it cannot. A screen of vertical fins wraps the parking levels, keeping direct sun off the decks while leaving the cross-ventilation that makes a car park safe and cheap to run.
The same fins give the building its face — a deep, shaded, layered elevation of the kind tropical architecture has always used, at the scale of a commercial block.
Computer-generated impressions.
We design buildings that have to pay for themselves. Tell us the site and the numbers you need it to hit.
Start a Conversation