Church Architecture
Buildings for
a congregation
Sanctuaries, children's churches, pastoral accommodation and camp entrances — designed around how a congregation actually arrives, gathers and pays for the building.
Church Architecture
Sanctuaries, children's churches, pastoral accommodation and camp entrances — designed around how a congregation actually arrives, gathers and pays for the building.
Religious buildings have a set of problems no other building type shares, and most of them have nothing to do with how the sanctuary looks.
The whole congregation arrives within the same twenty minutes, in cars, once or twice a week. The building then sits largely unused for six days. It is paid for out of offerings rather than a bank facility, which means it is almost always built in phases over several years. And it has to hold several very different activities — worship, children, administration, counselling, sometimes accommodation — that need to work independently of one another.
Design that ignores those four things produces a handsome hall surrounded by a mud car park, half-finished for a decade. We start from them.
The commonest failure in Nigerian church design is treating parking as whatever land is left once the hall has been set out. The result is a compound that is mostly tarmac, cars in full sun, and an overflow that ends up on the road and makes the church unpopular with its neighbours.
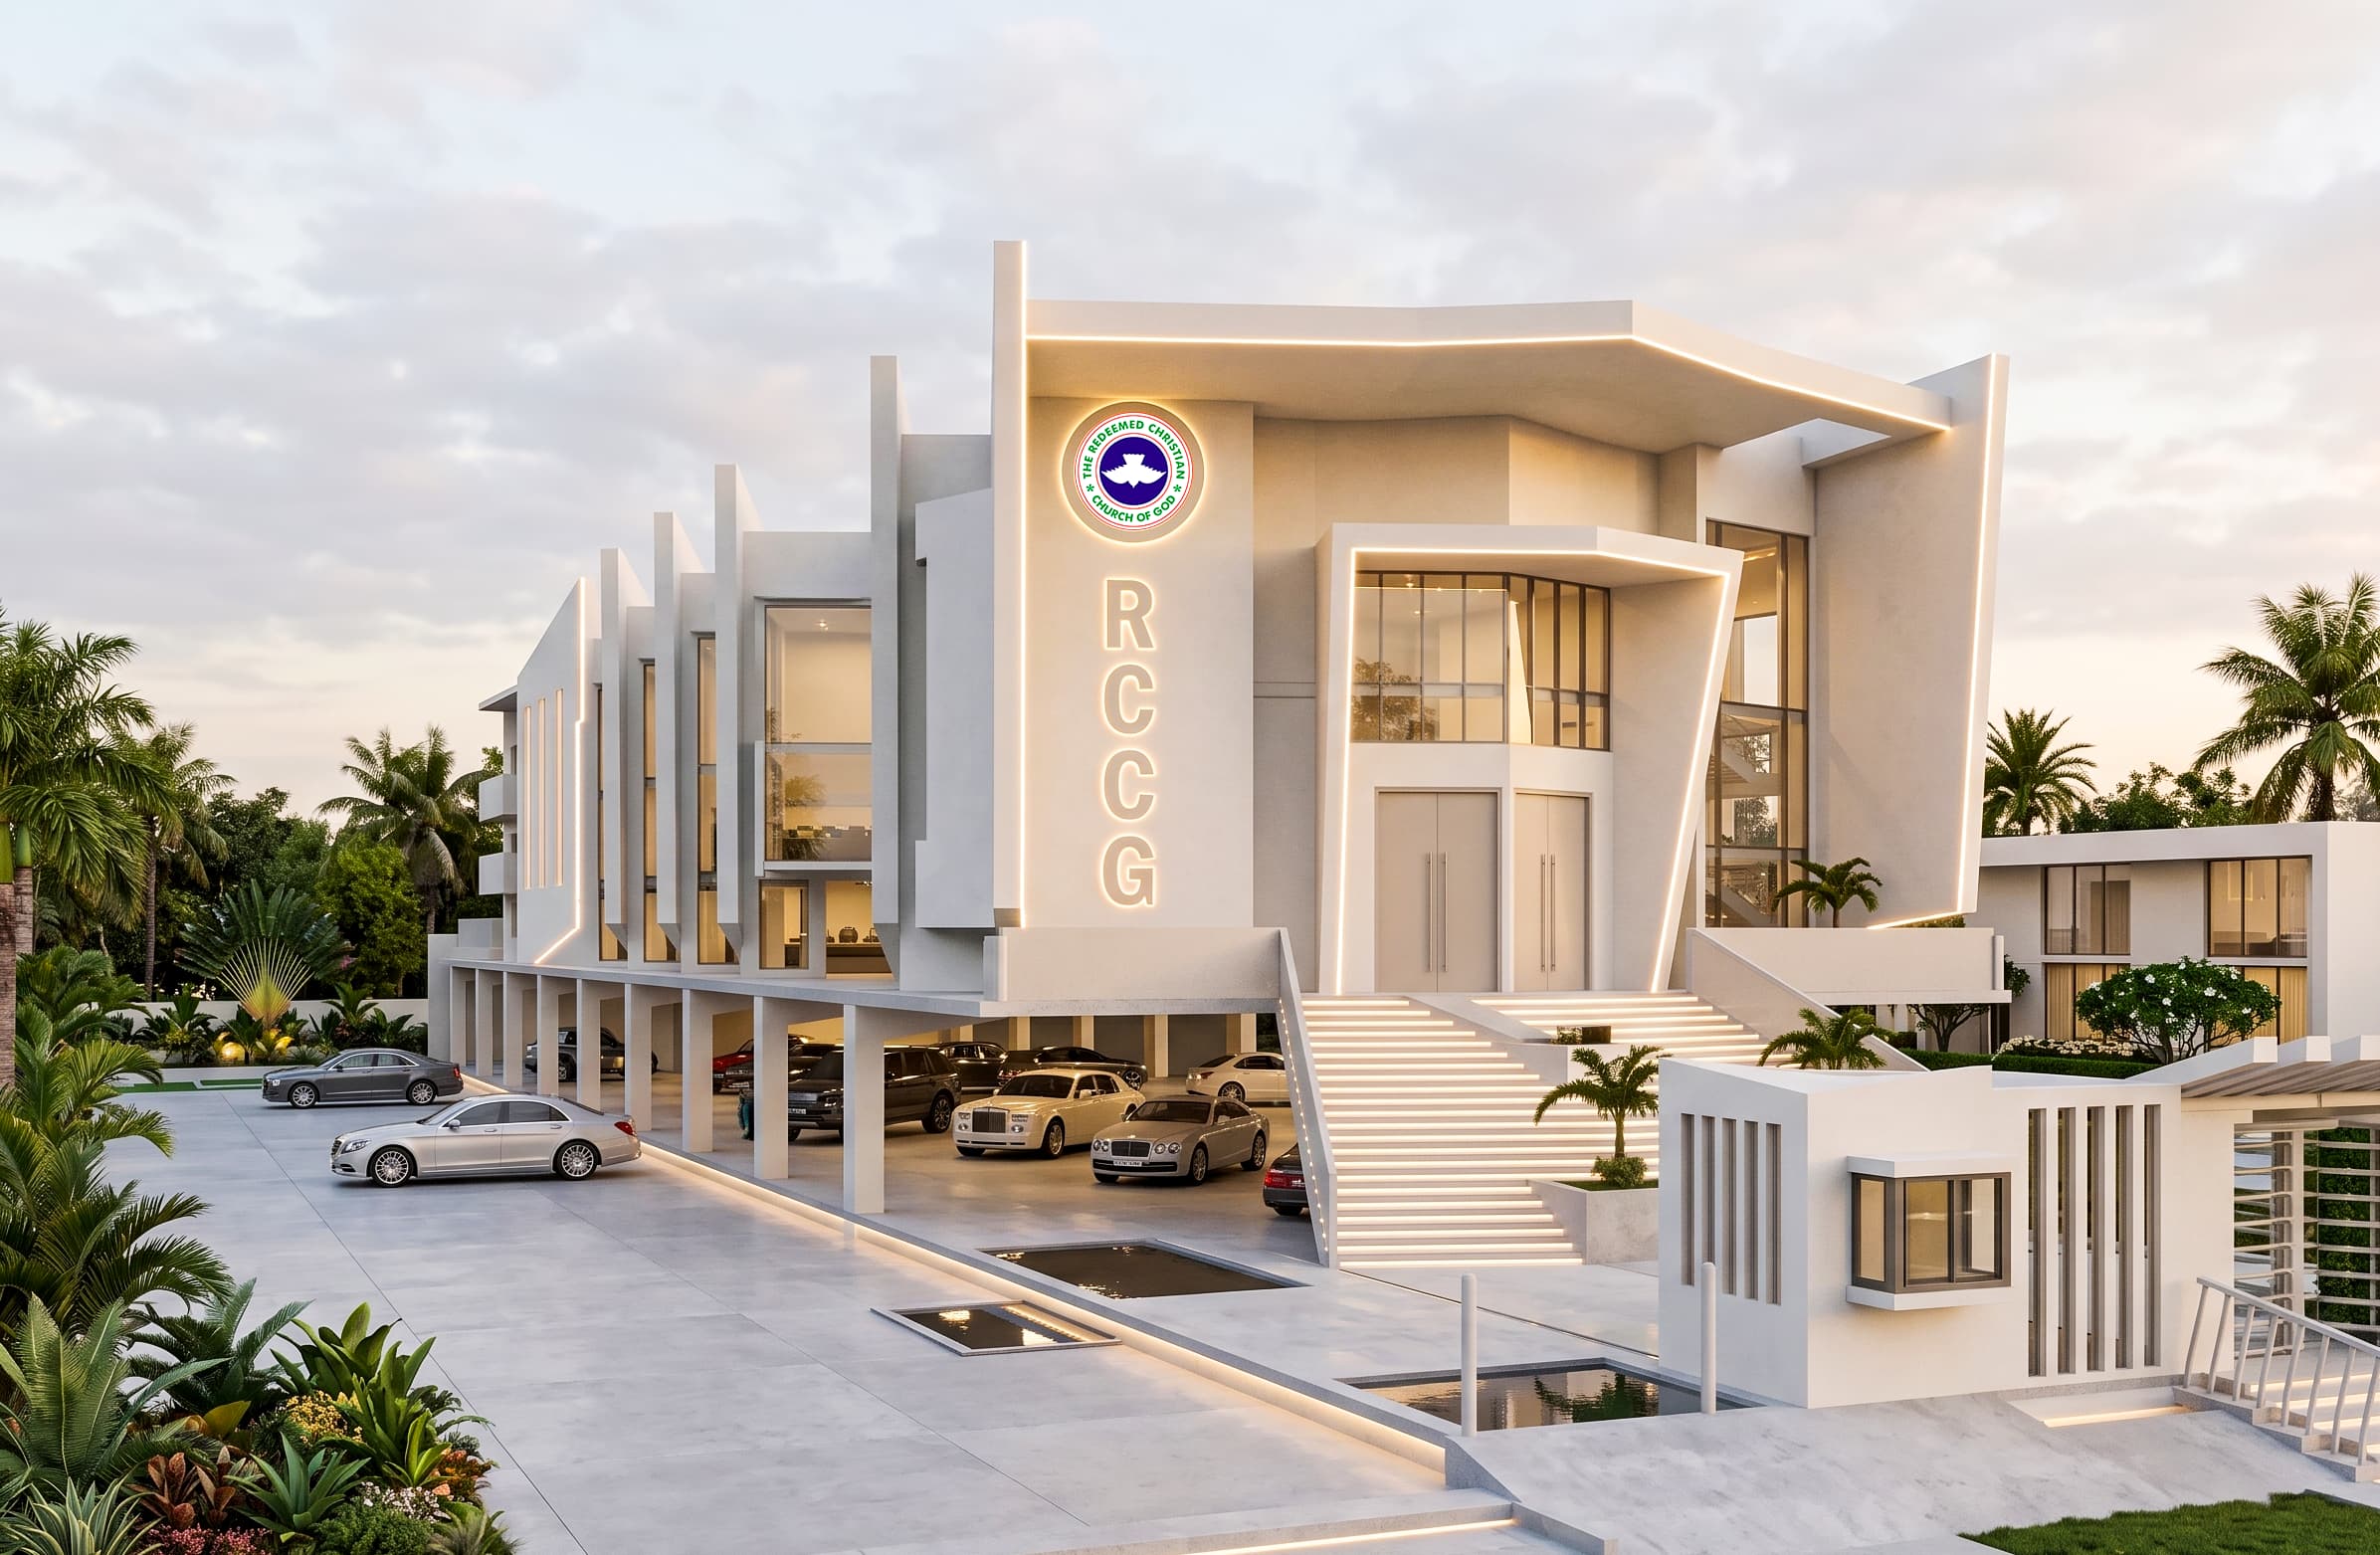
On one of our schemes we lifted the entire sanctuary onto a colonnade and ran the parking underneath it, which uses the same ground twice and means the congregation gets out of their cars in shade. Elsewhere the answer is different. But it is always an answer worked out at the start, not at the end.
Very few congregations can fund a complete building in one go. A design that only works when it is finished is the wrong design — the church will be worshipping in it long before that.
So we plan for phases that each stand on their own: a structure that can be roofed and used before it is clad, a hall that works at half its final seating, services sized for the eventual scheme but installed as needed. It is less dramatic on the first drawing and far more useful in year three.
A full sanctuary generates a great deal of heat, and a church that can only be used with every air conditioner and a generator running is a building the congregation cannot afford to open.
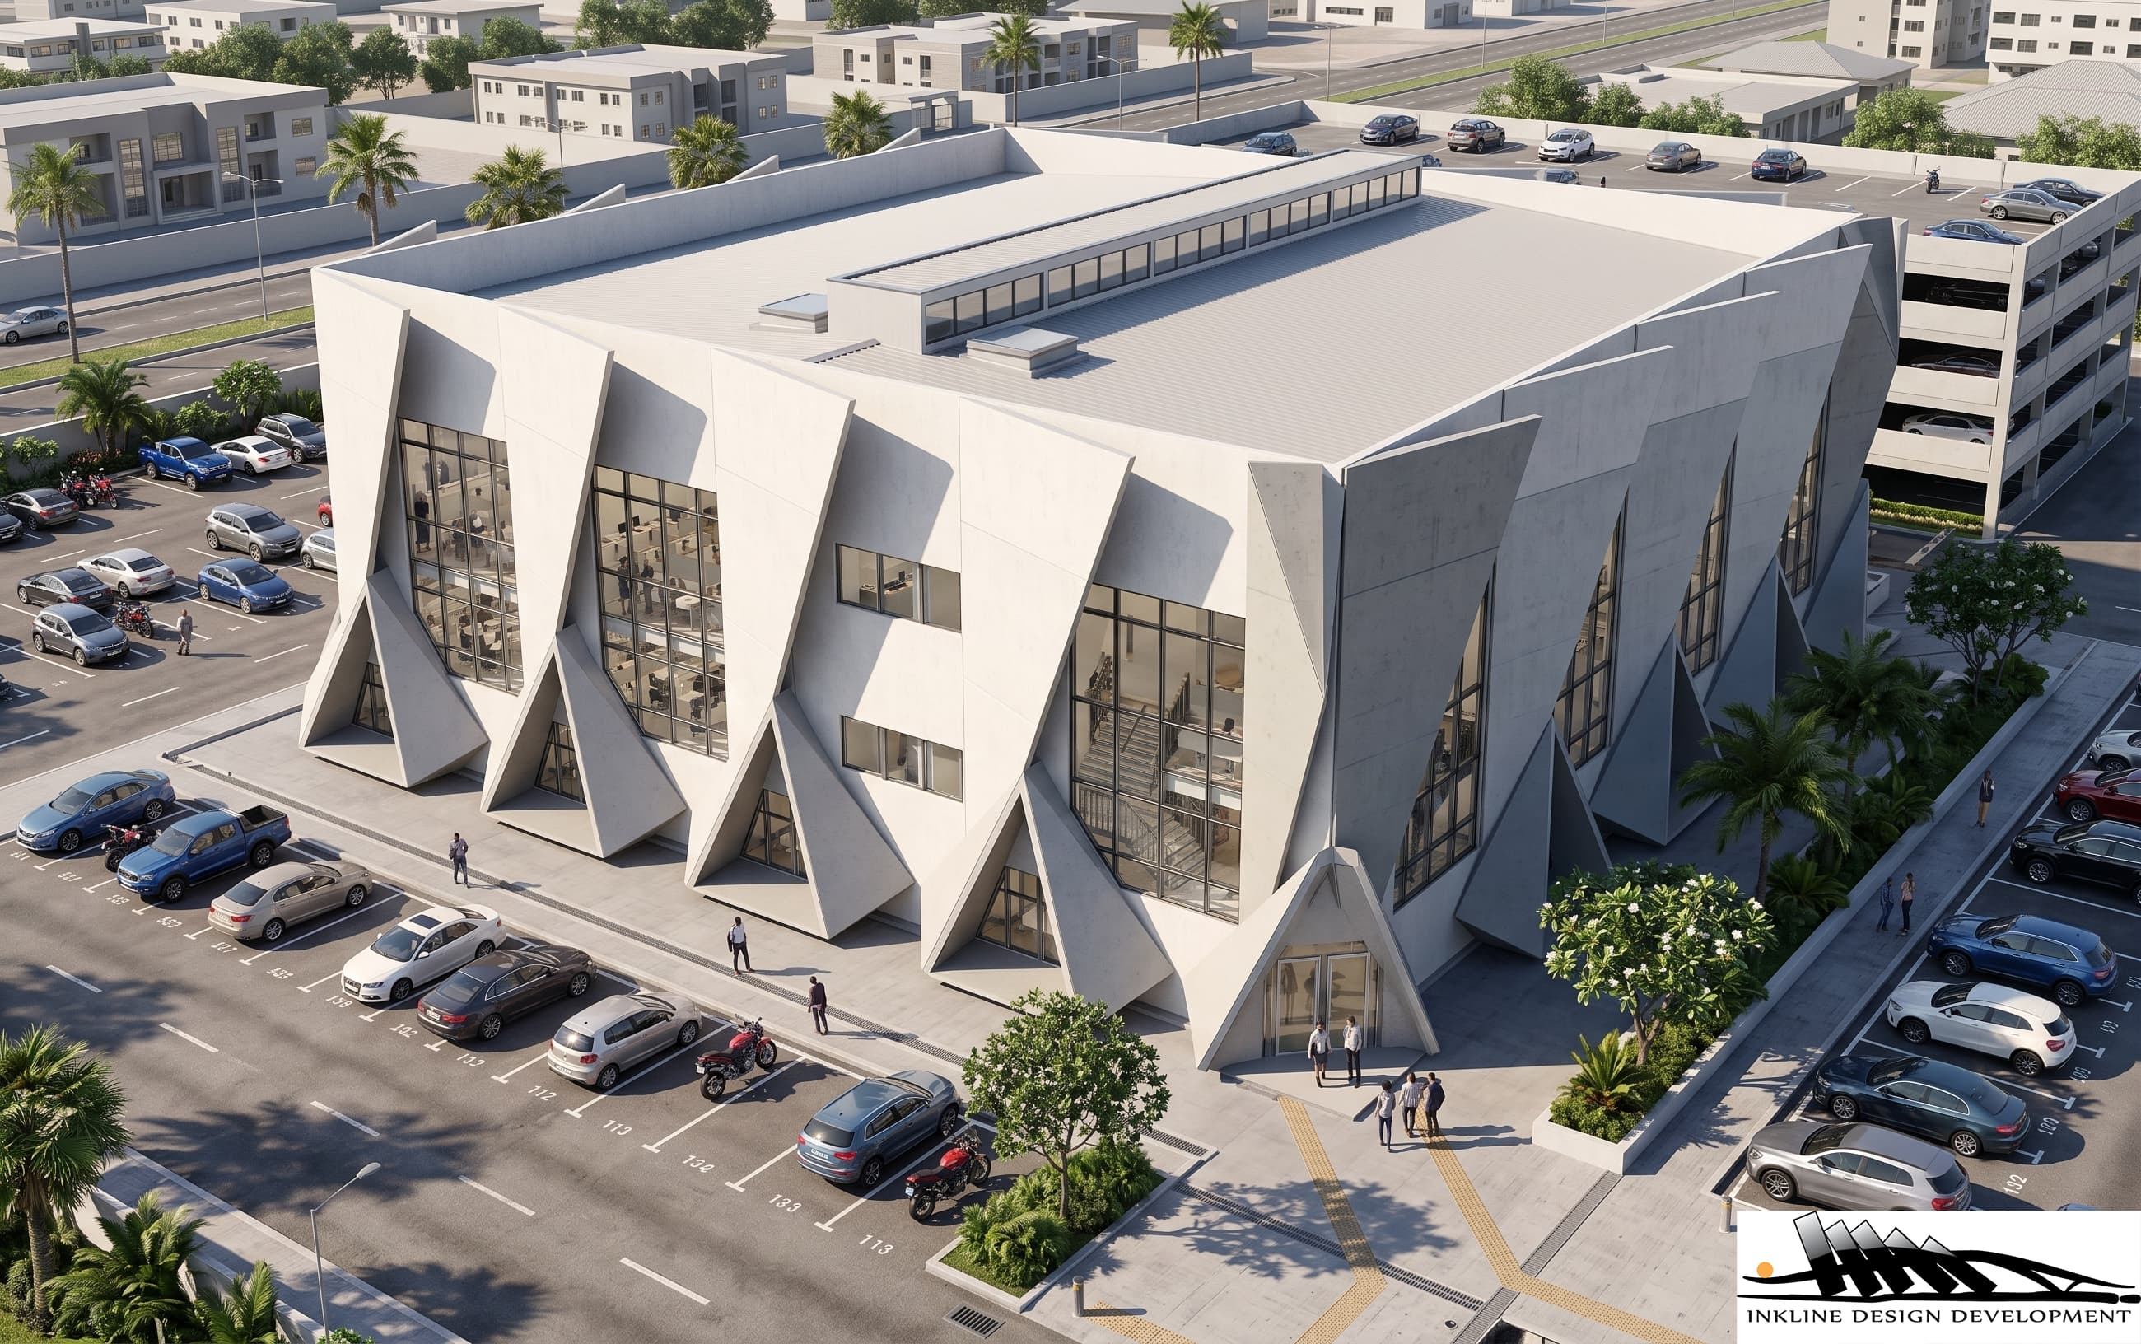
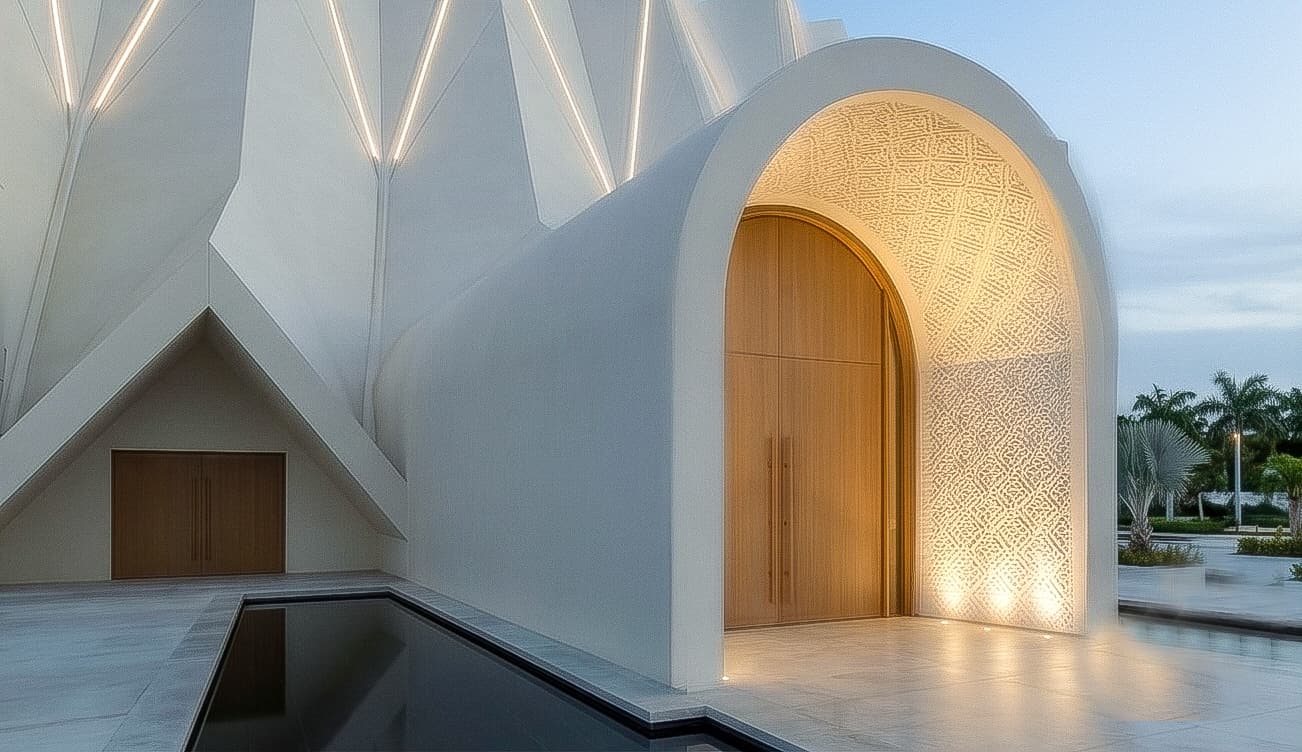
Our envelopes do a lot of this work passively — folded and pleated facades that shade their own glass, high-level openings that let hot air out, deep recesses that keep sun off the walls. Daylight comes in indirectly, down the faces of the folds, so a large room feels calm rather than merely bright. None of it costs anything to run.
Church projects rarely start on empty ground. There is usually a hall already in use, a steel frame erected for an earlier scheme, a boundary wall, a plot the church has owned for years.
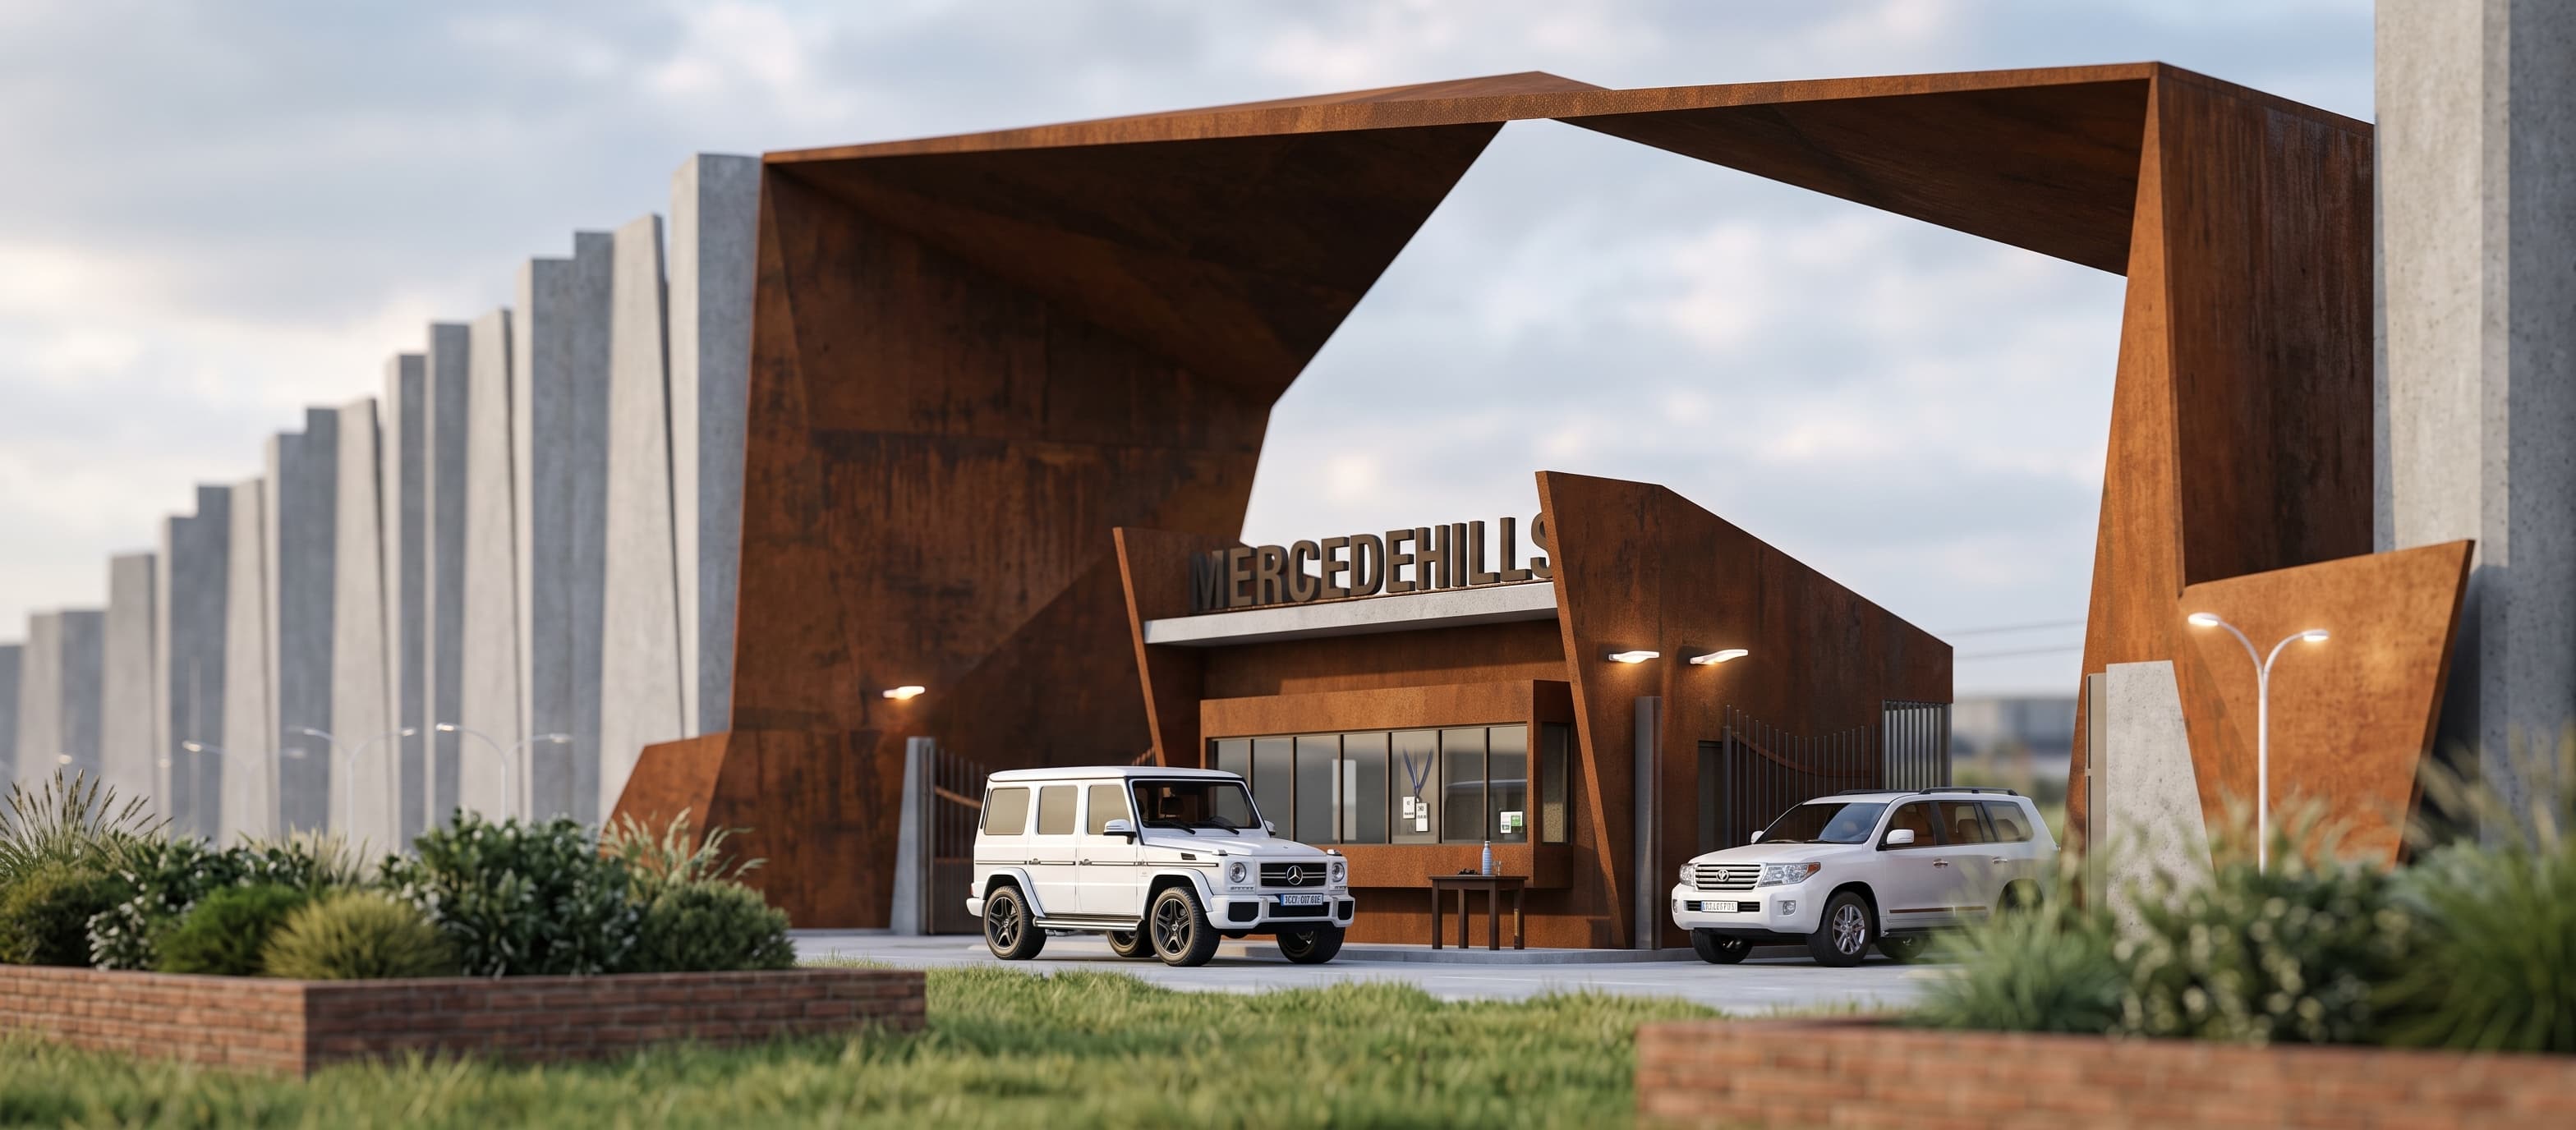
We have designed a building that wraps an existing steel frame that could not be taken down, and a camp entrance where the entire brief was a gate and a perimeter. What is already on site is a constraint to design with, not an obstacle to clear.
Feasibility and seating studies. Concept and scheme design. Planning and approvals support. Full construction drawings and specification. Phasing strategy and cost planning. Construction-stage oversight through to completion — and, where it helps, delivery as a single design-and-build appointment.
Existing structure, awkward site, phased budget — we have worked with all three. Tell us the congregation, the land and what you can raise.
Start a Conversation