Aladura, Anthony, Lagos • Under Construction
The Folly
Five homes on one plot, in three sizes, standing on piles driven 28 metres into bad ground.
Aladura, Anthony, Lagos • Under Construction
Five homes on one plot, in three sizes, standing on piles driven 28 metres into bad ground.
Role
Architect & Developer
Units
5 Homes
Foundations
28 m Piles
Completing
May 2027
Status
Selling Off-Plan
Land in Anthony is expensive and the plots are not generous. As our own developer, the question we had to answer before we drew anything was arithmetic rather than architecture: how many homes can this site carry before the homes stop being worth living in?
The answer was five, in three sizes — two four-bedroom semi-detached houses, two three-bedroom apartments and one two-bedroom. A single-type scheme would have been simpler to build and simpler to sell, but it would have wasted the site. Mixing the sizes let us fill the plot properly and reach three different buyers at once.
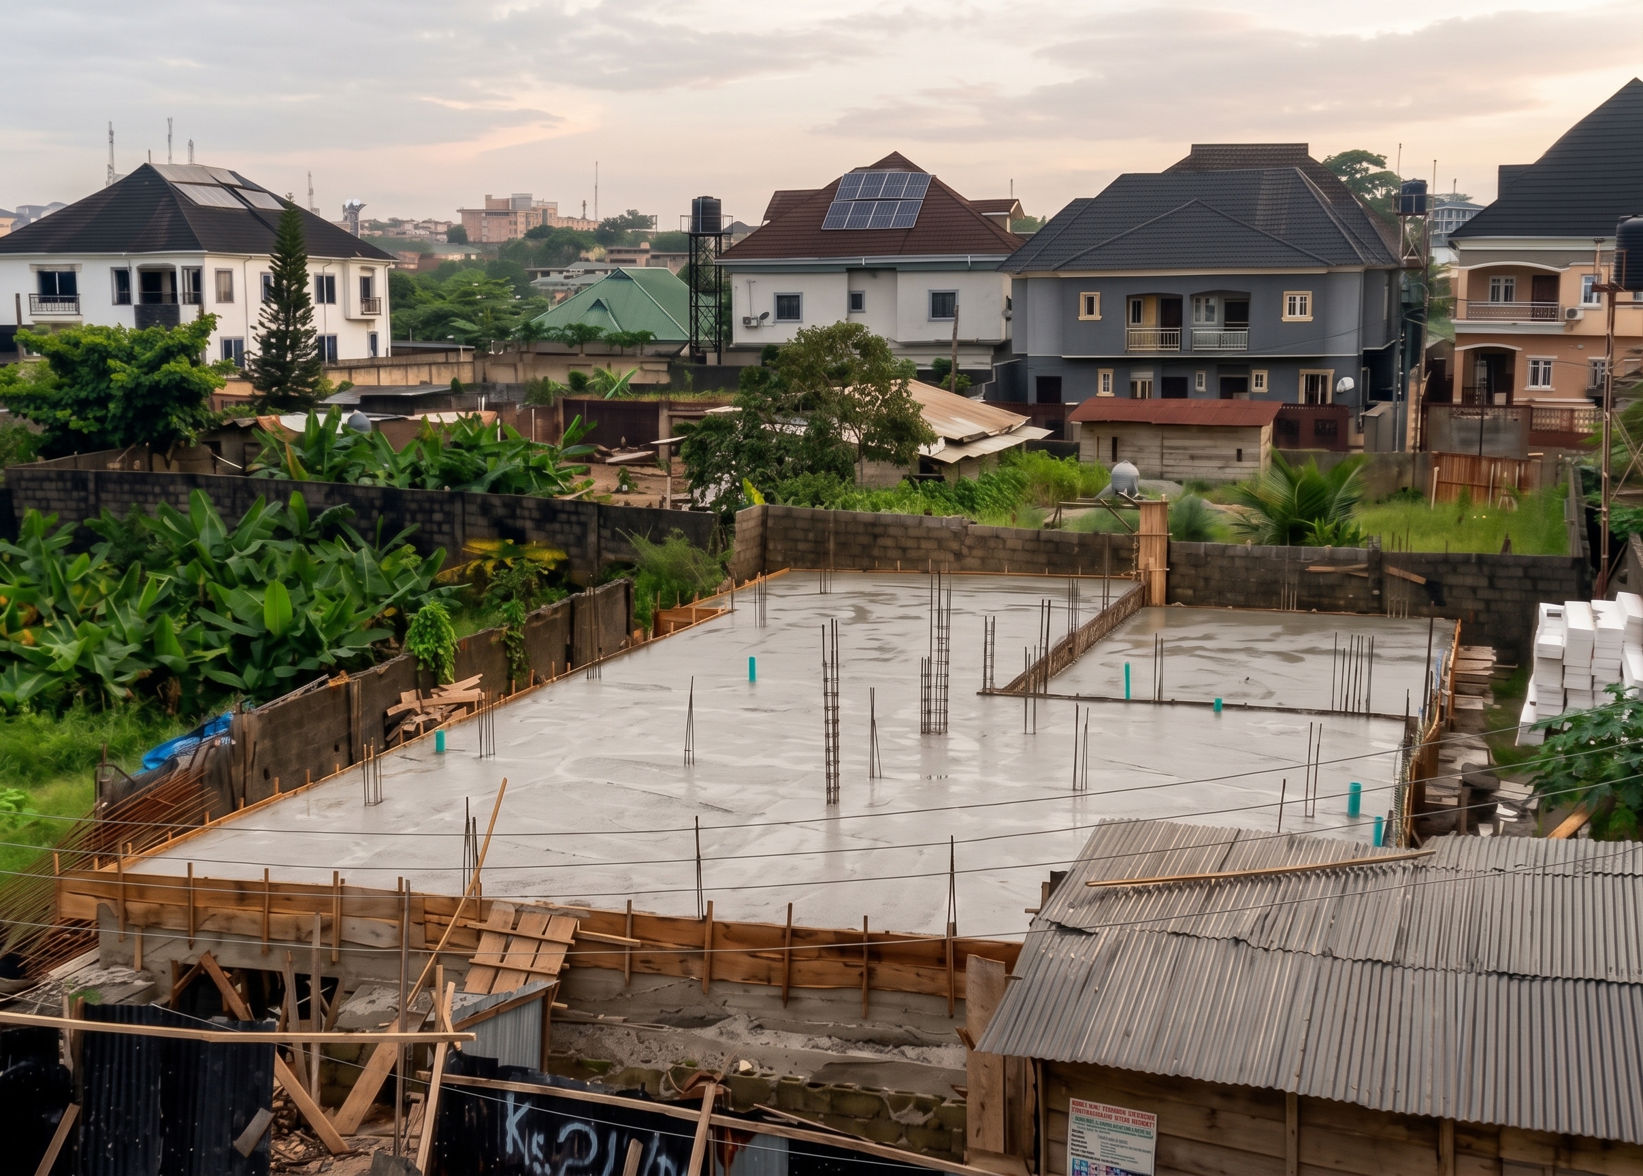
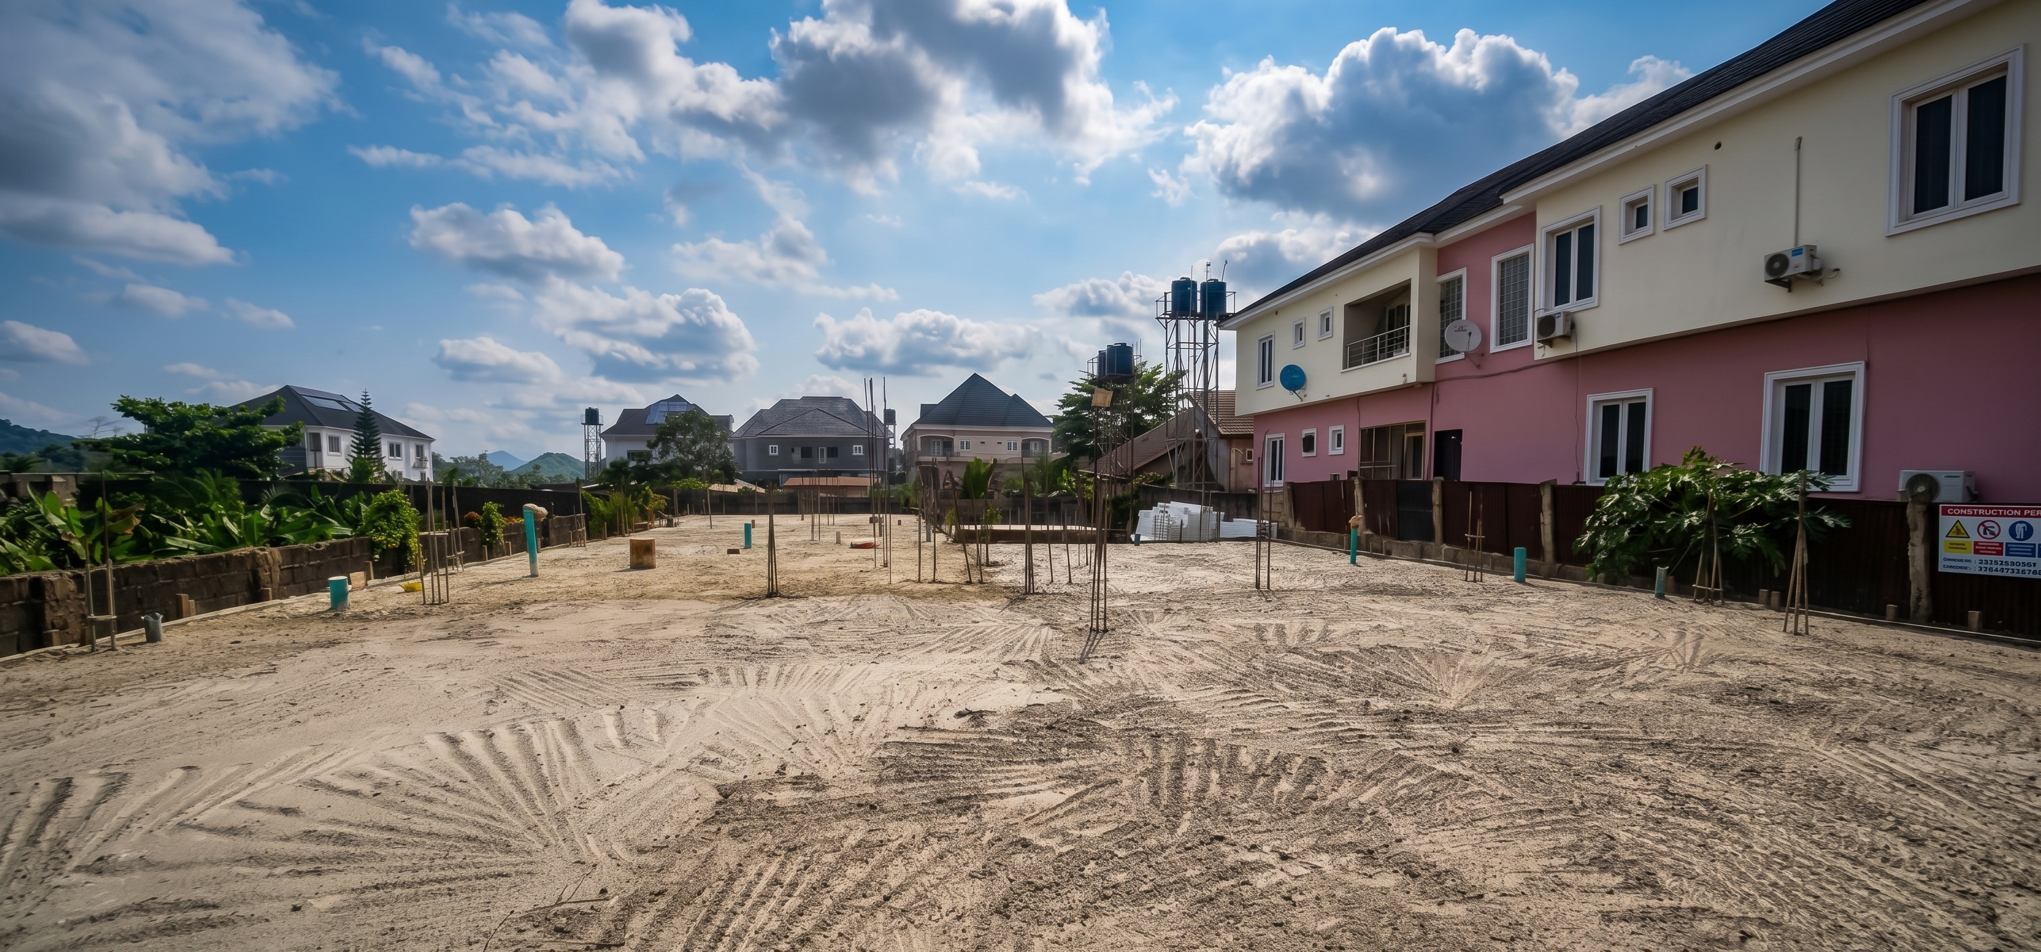
The ground here is poor. Testing put competent bearing strata well below anything a conventional footing would reach, so the entire development stands on piles driven twenty-eight metres into the earth.
That is an enormous line in the budget for five homes, and it buys nothing a buyer will ever see on a viewing. It is also not negotiable. A building this size on soil like this either goes down far enough or it moves, and the cost of discovering that later is measured in decades.
It is the second time we have made that decision with our own money. Medi Terrace in Gbagada sits on thirty-metre piles for the same reason.
Density done badly in Lagos means units pressed against each other with cars left in the street. We spent the plot differently: every home has its own parking within the compound, and the units are spaced so that windows look out rather than into a neighbour's room.
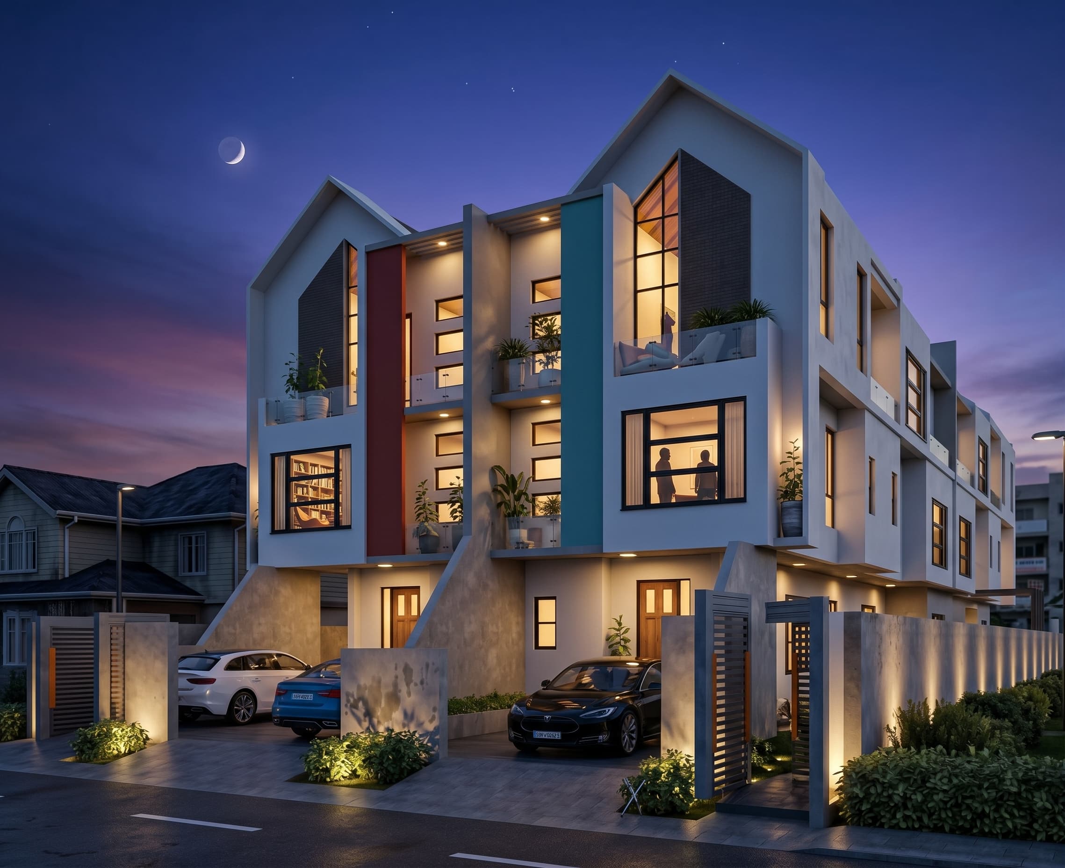
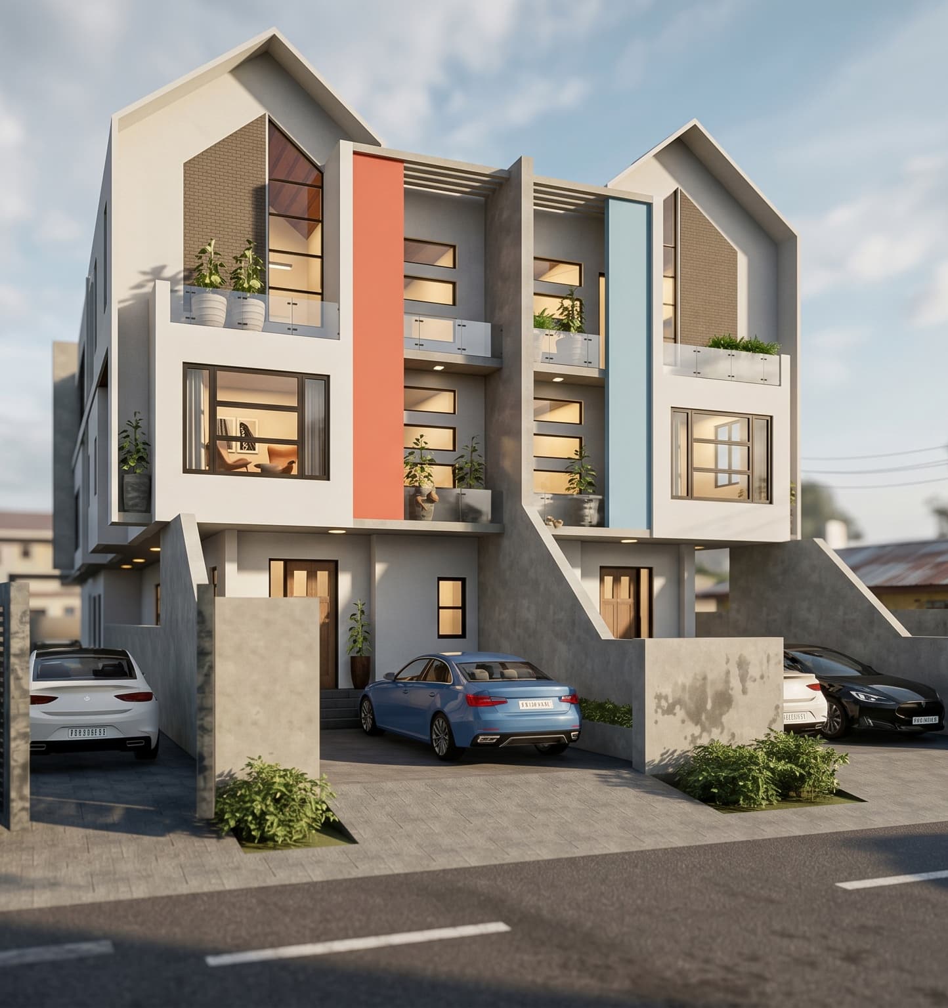
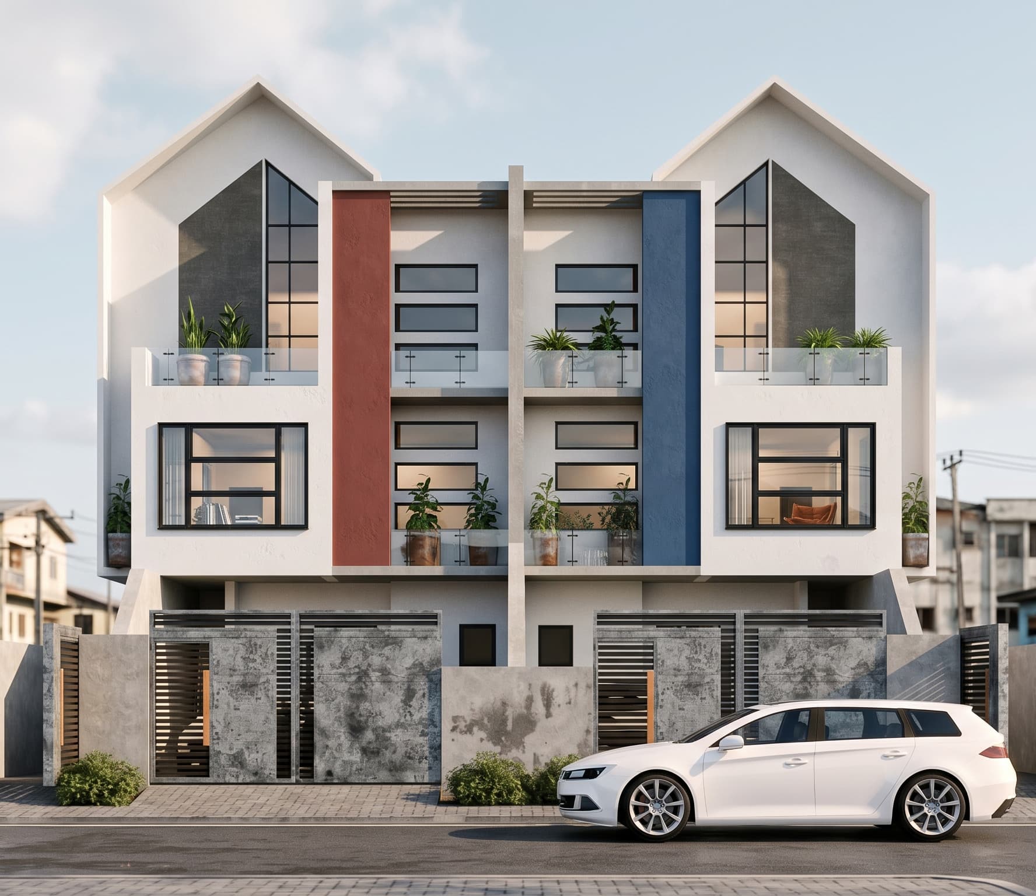
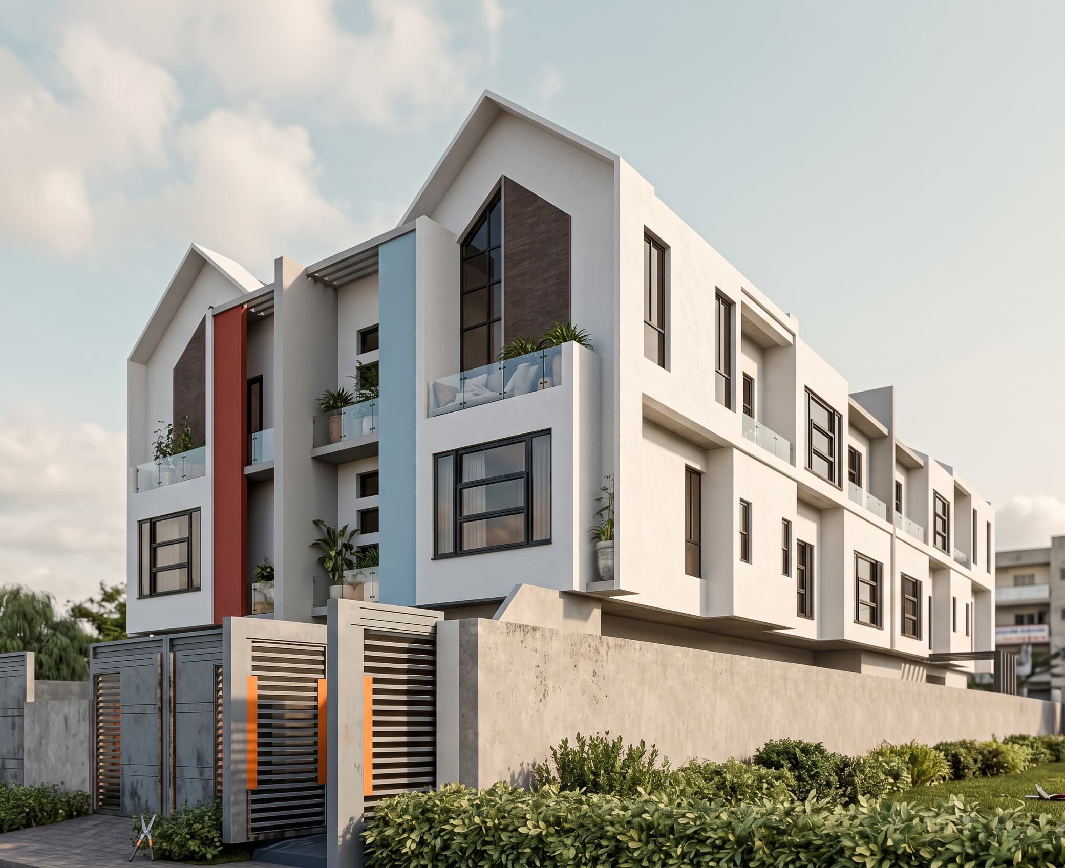
The twin gables do the work on the street. Rather than one long block — which is what five units on one plot usually becomes — the roof breaks the elevation into two pitched forms with a vertical slot between them, so the development reads as houses rather than as a terrace.
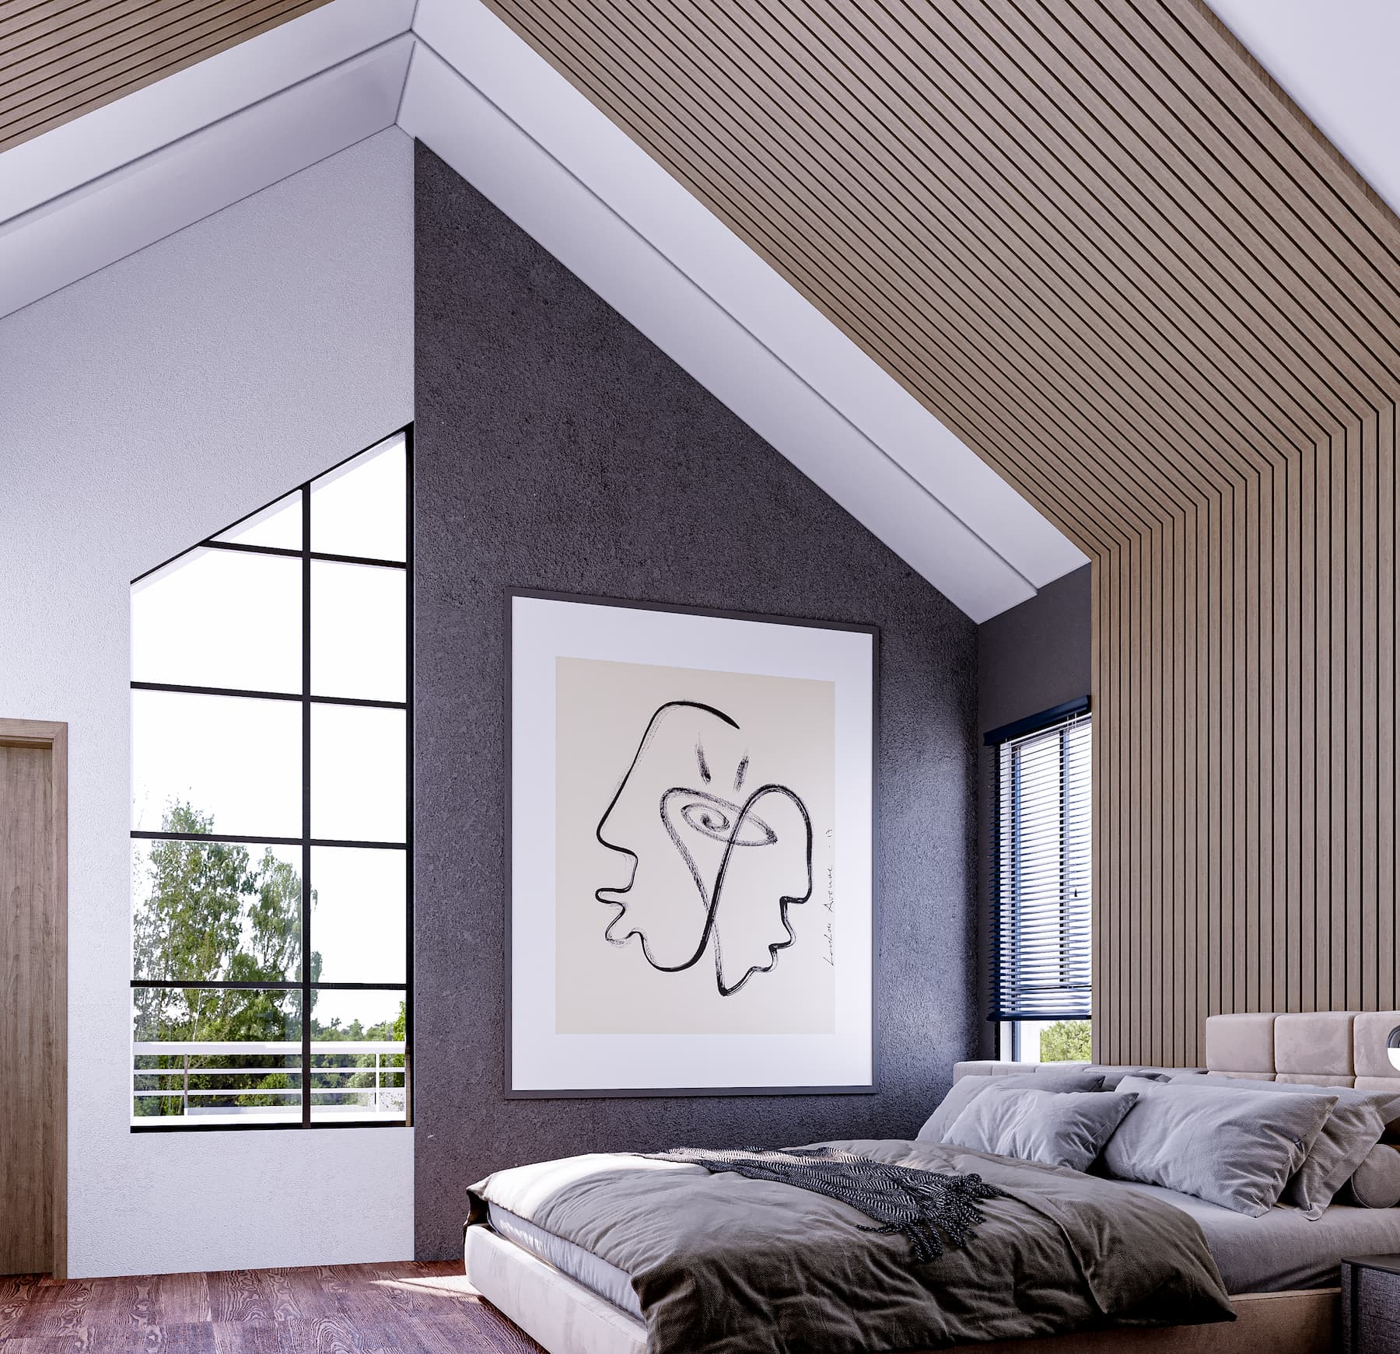
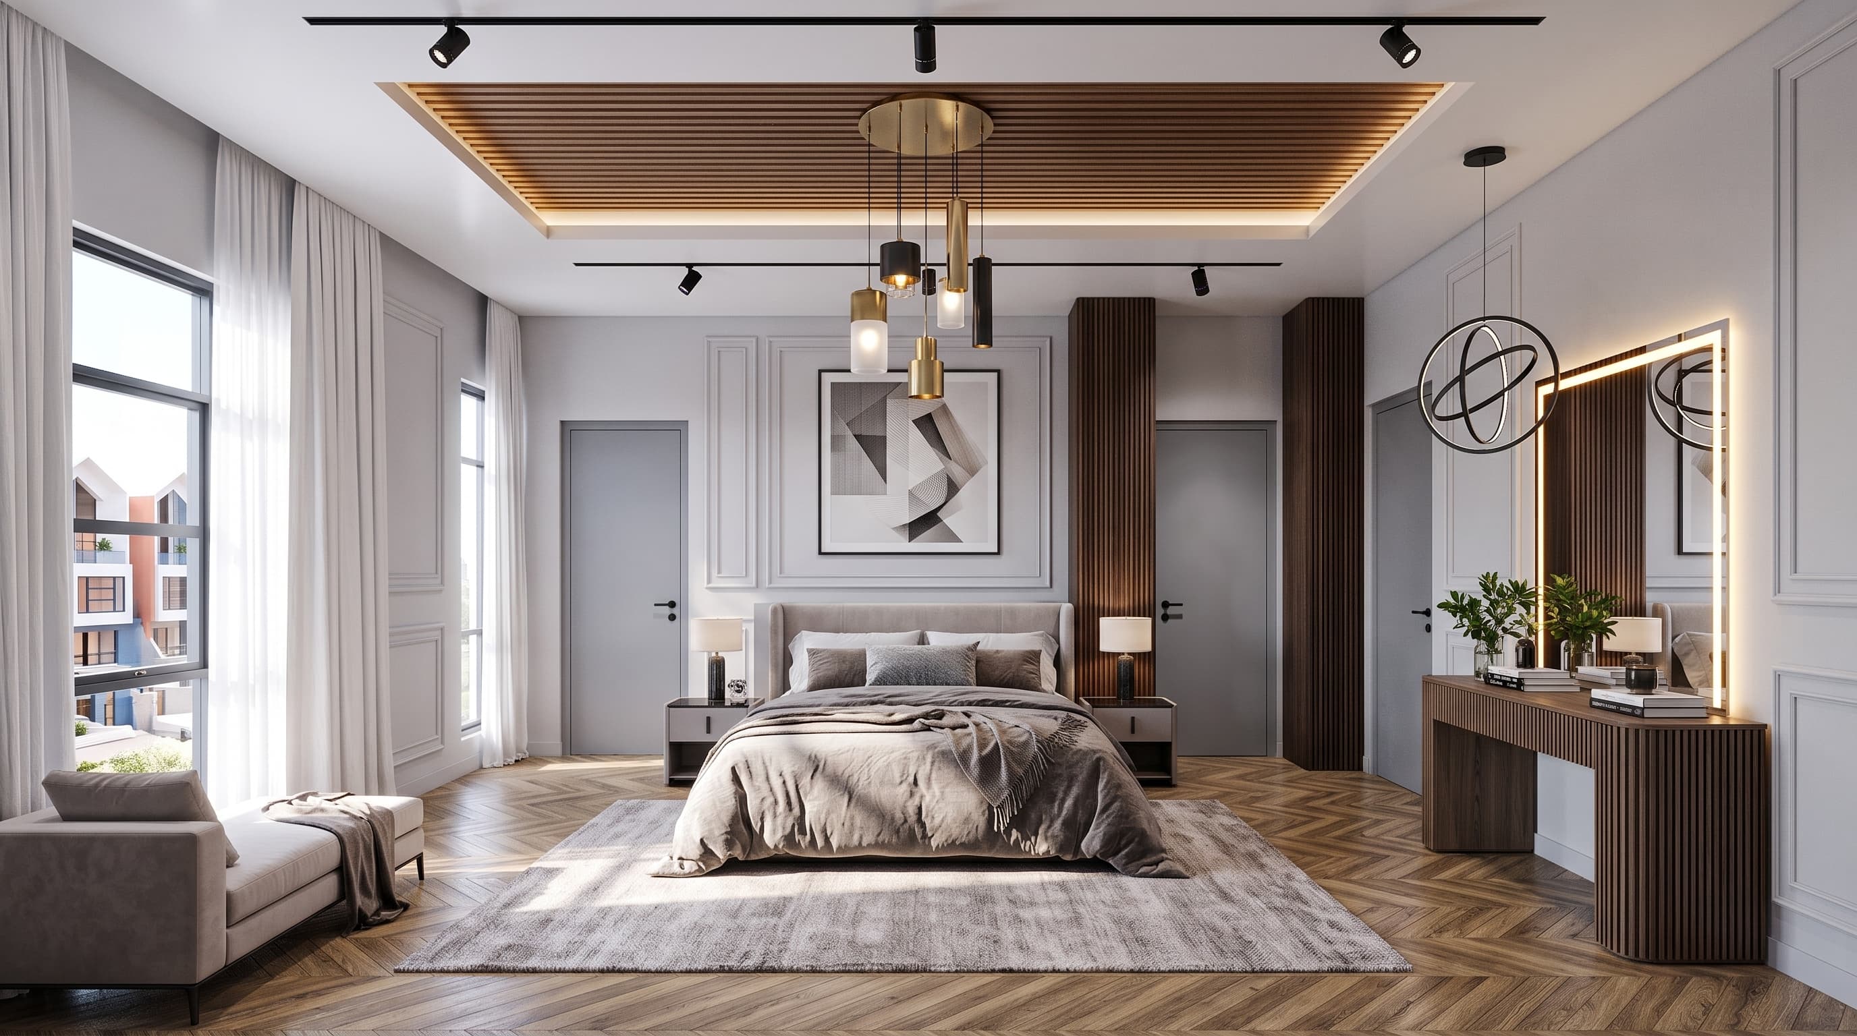
Under the gables, the top floors take their ceilings from the roof itself: raked, slatted in timber, with full-height glazing in the gable end. The shape is not decoration. It makes the best rooms in the building.
Two Units
287 m²
Two Units
182 m²
One Unit
62 m²
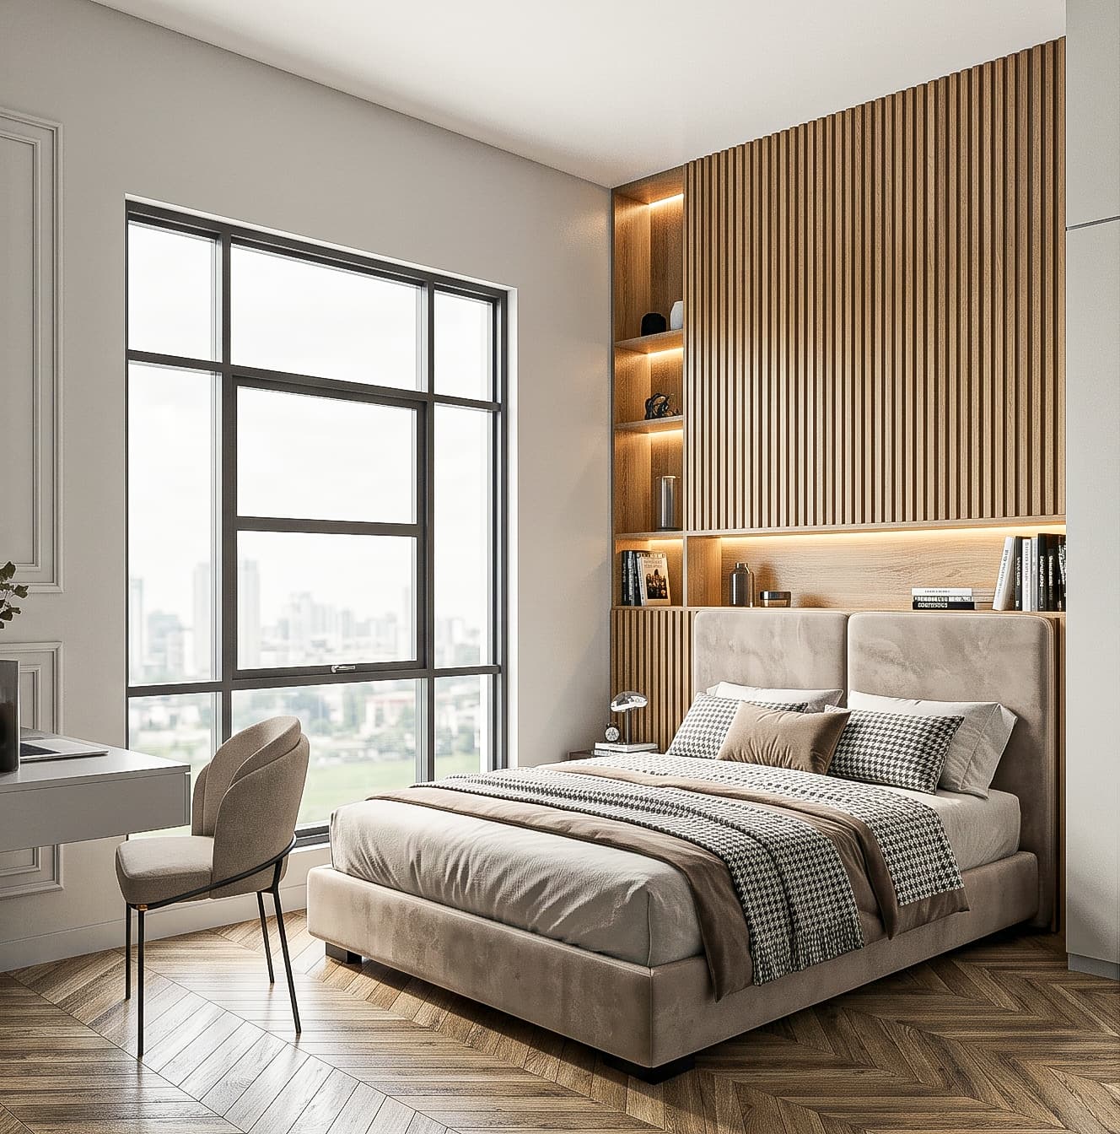
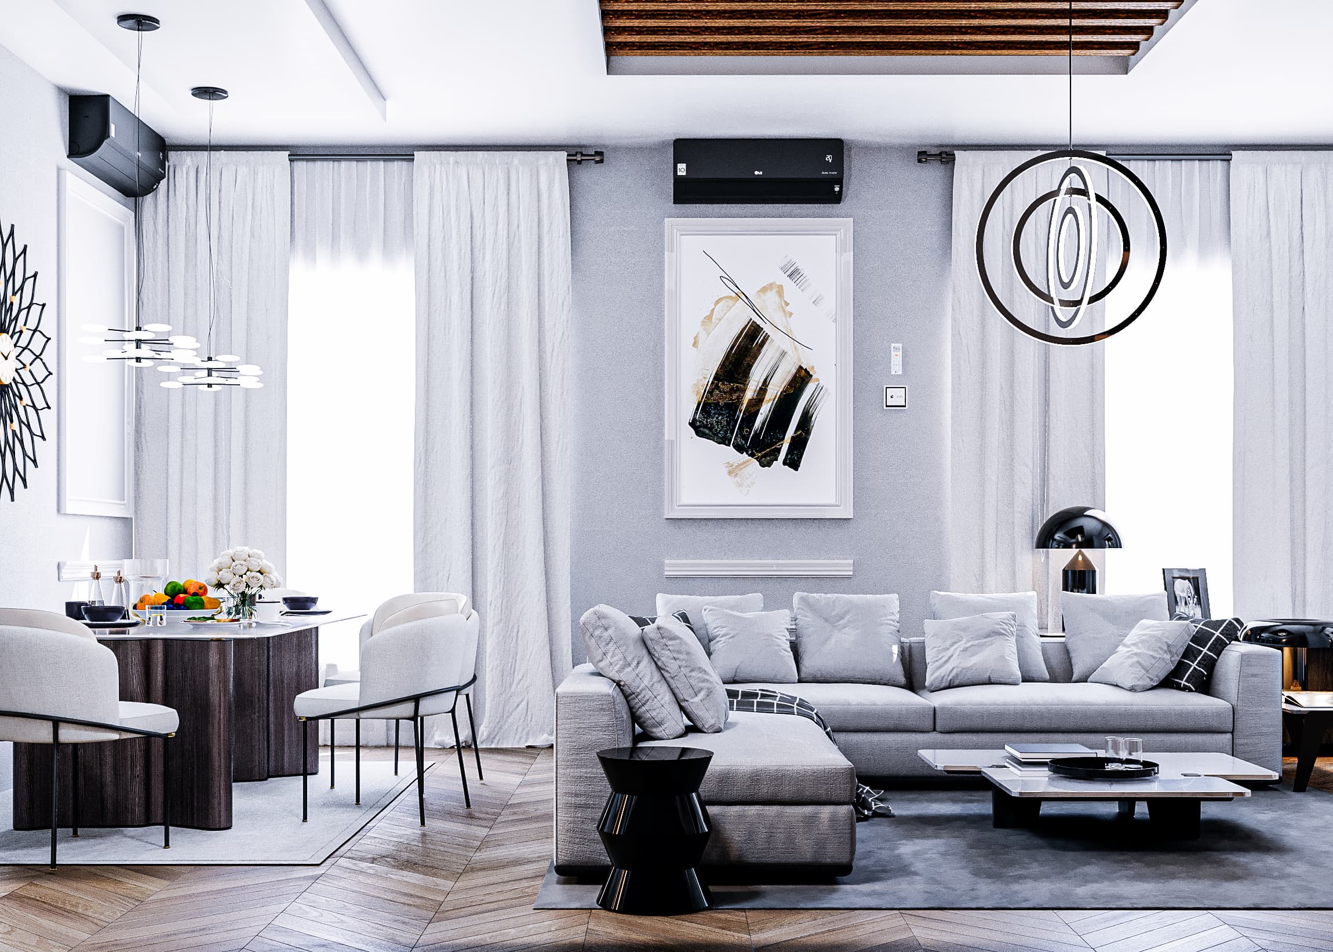
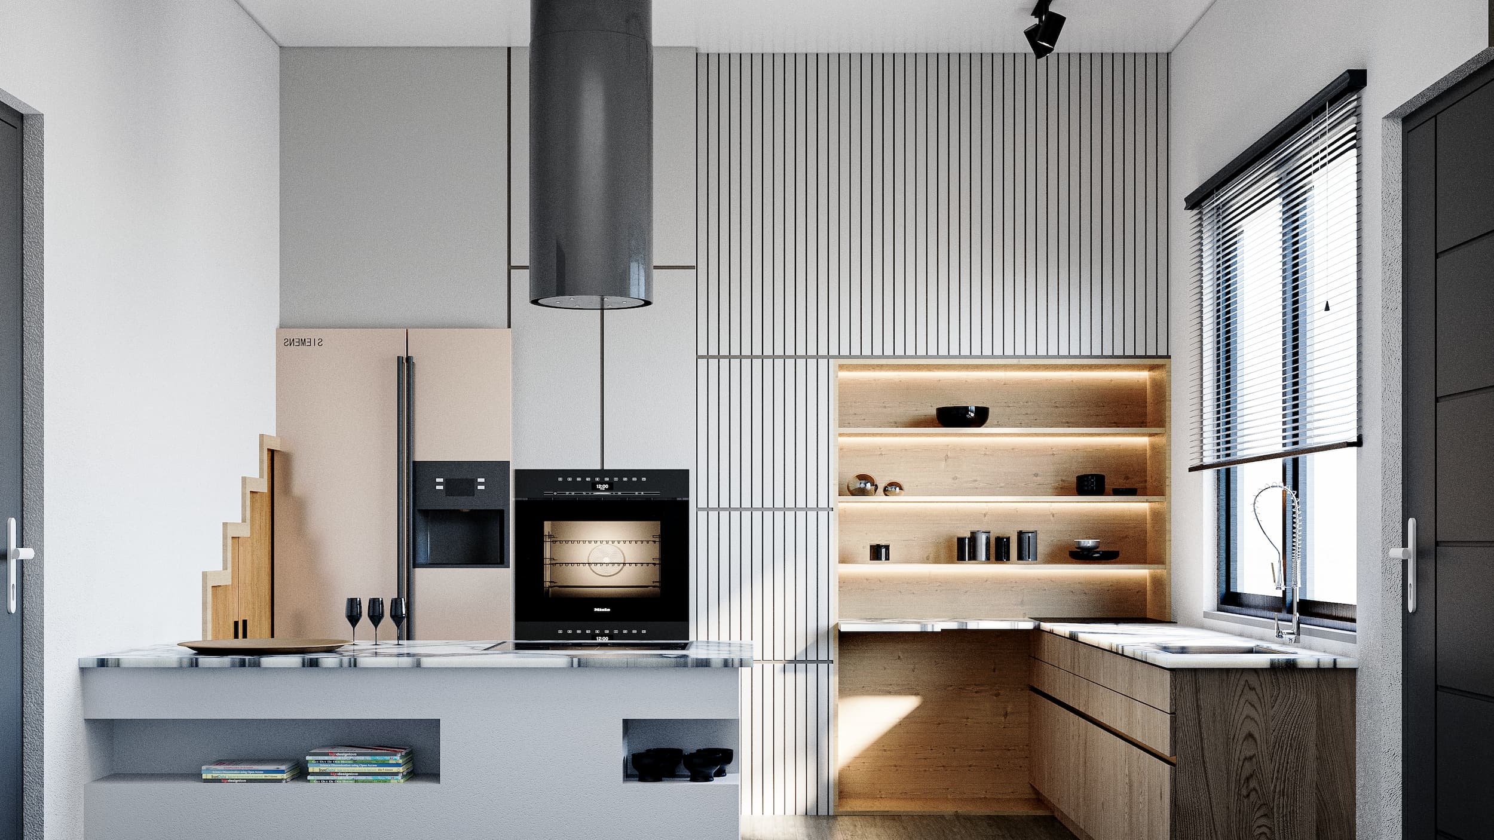
Computer-generated impressions of the completed development.
Photographs of the site as work progresses. Each is dated; we add to this as the building goes up.
We take development projects from feasibility through design, construction and sale. Send us the location and plot size and we will tell you what it can support.