Gbagada, Lagos • Completed 2023
Medi Terrace
Five four-bedroom terrace triplexes. Designed, developed and delivered in-house. Fully sold.
Gbagada, Lagos • Completed 2023
Five four-bedroom terrace triplexes. Designed, developed and delivered in-house. Fully sold.
Role
Architect & Developer
Units
5 Triplexes
Unit Size
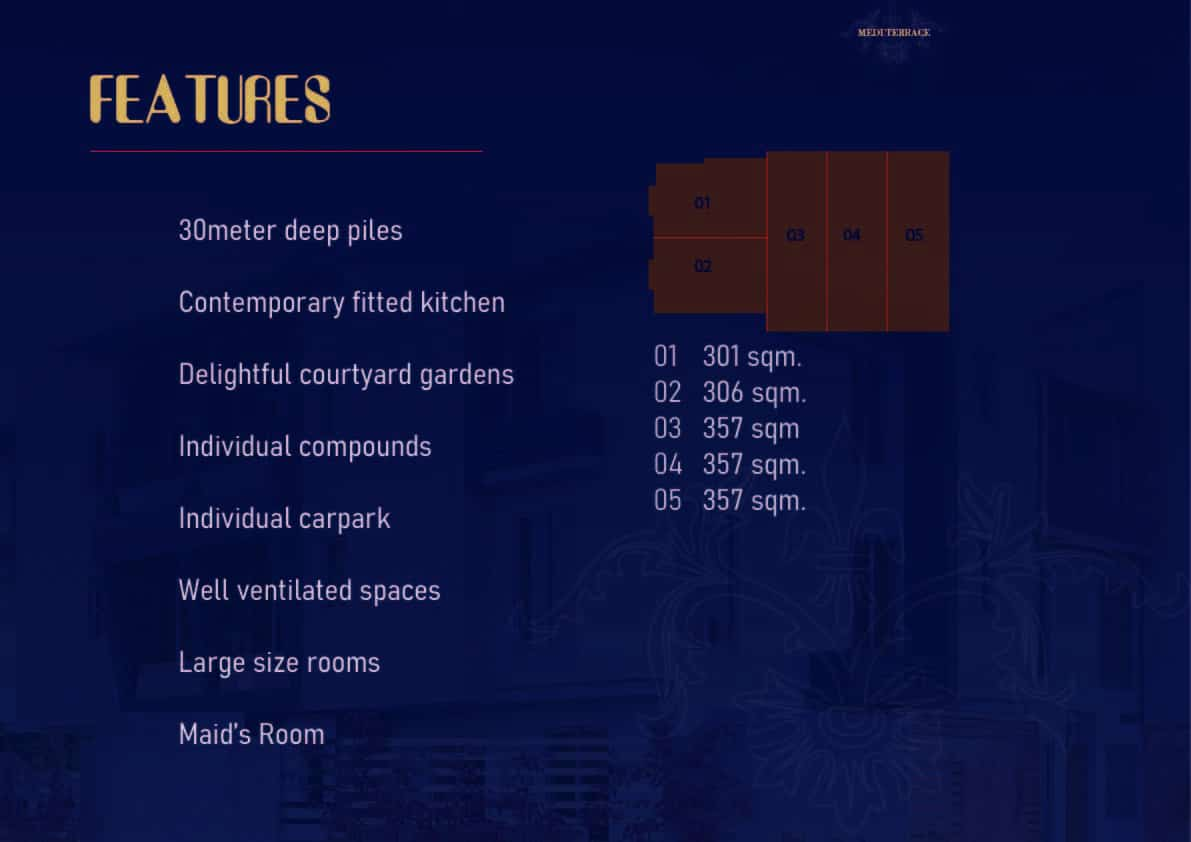
301–357 m²
Completed
2023
Status
Fully Sold
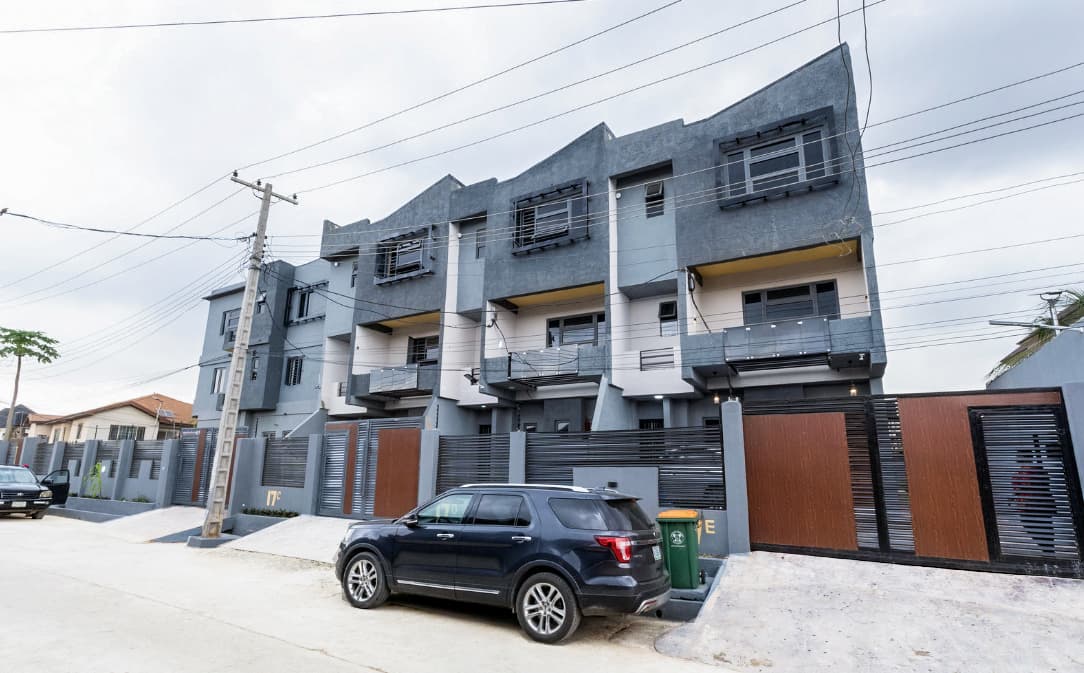
Medi Terrace began as a question about density. Gbagada sits close enough to the centre of Lagos to be genuinely convenient, and the land is priced accordingly — which means the only way to build well there is to be precise about how much house you can fit on a plot without making it feel like a compromise. Five four-bedroom triplexes, each with its own compound and courtyard, was our answer.
We were both architect and developer. There was no client to persuade and no contractor to blame: we made the drawings, raised the money, ran the site, and sold the units. Every decision on this page — the depth of the piles, the size of the kitchens, the courtyard carried through three floors — was one we paid for ourselves. All five units sold.
The courtyard is the device that makes these houses work. Each one is carried vertically through the section — a garden at ground level, opening again onto the first and second floors — so that light and air reach the middle of a deep, narrow plan without a single window facing a neighbour. In a city where privacy and ventilation usually trade against each other, this is how you get both.
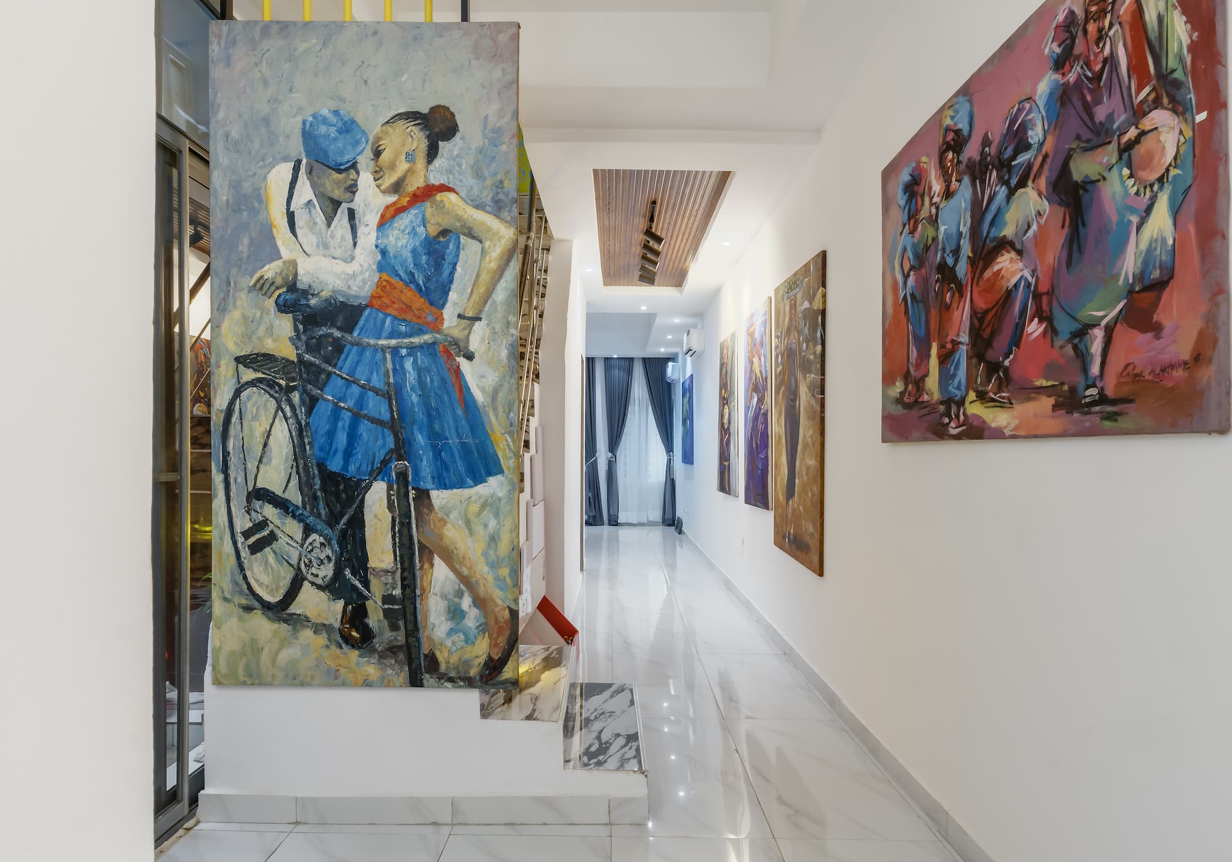
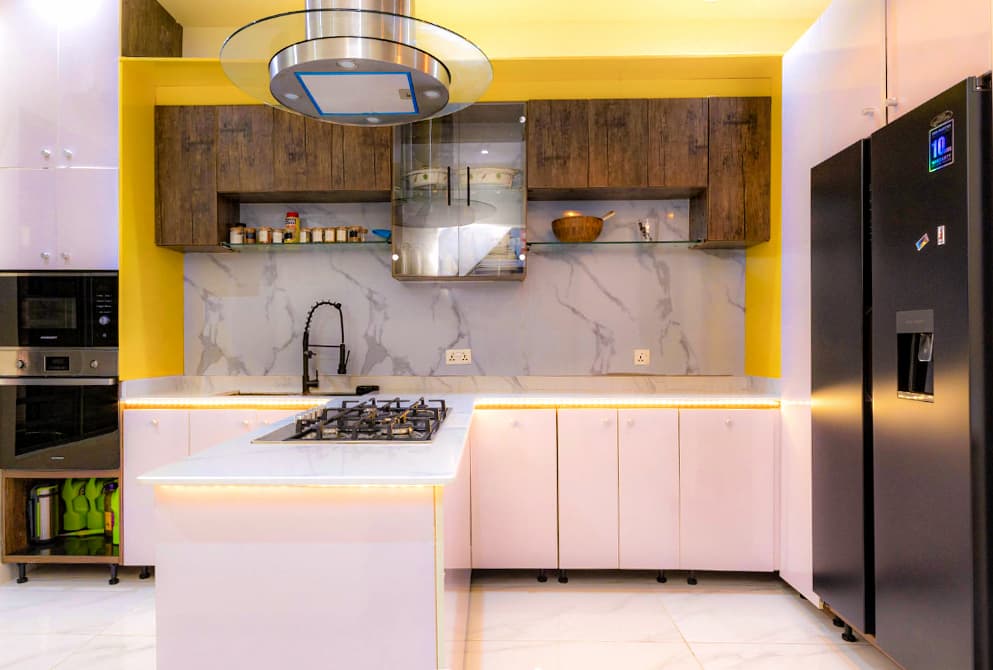
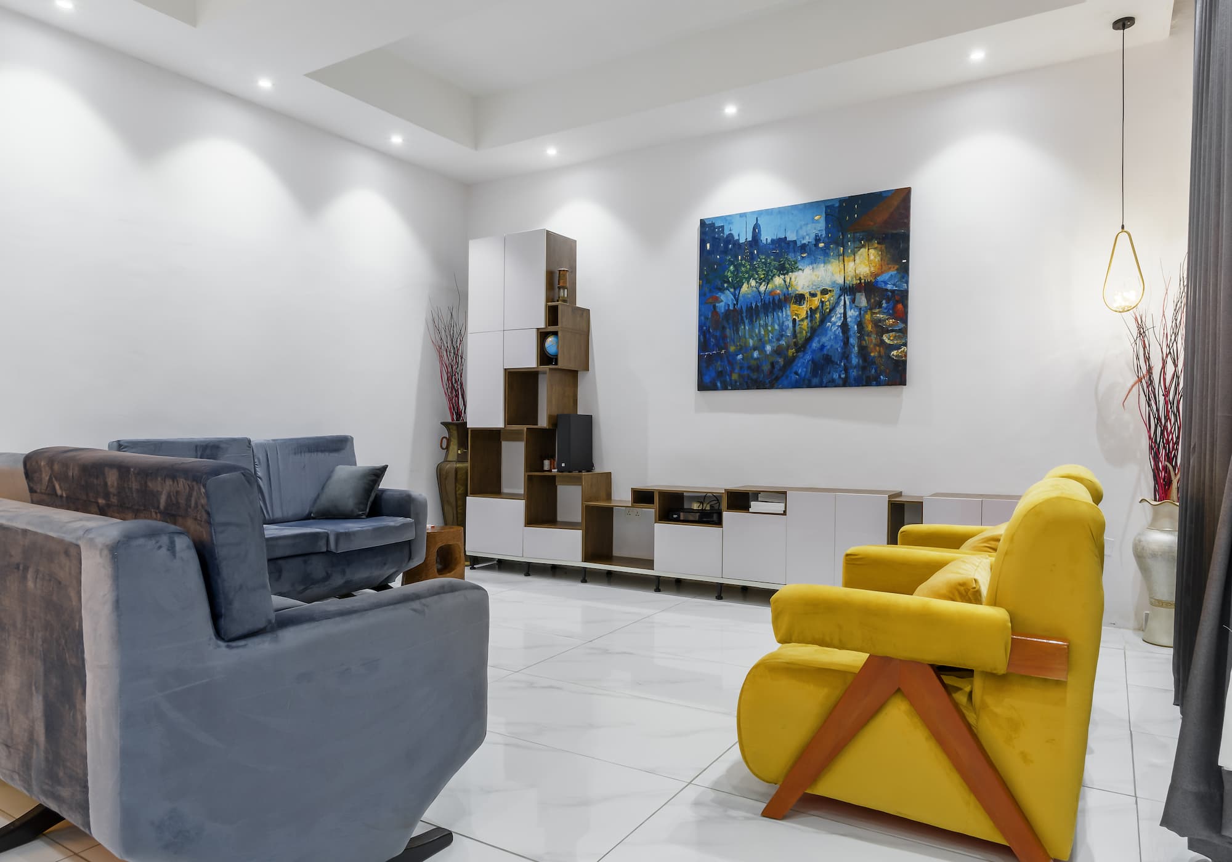
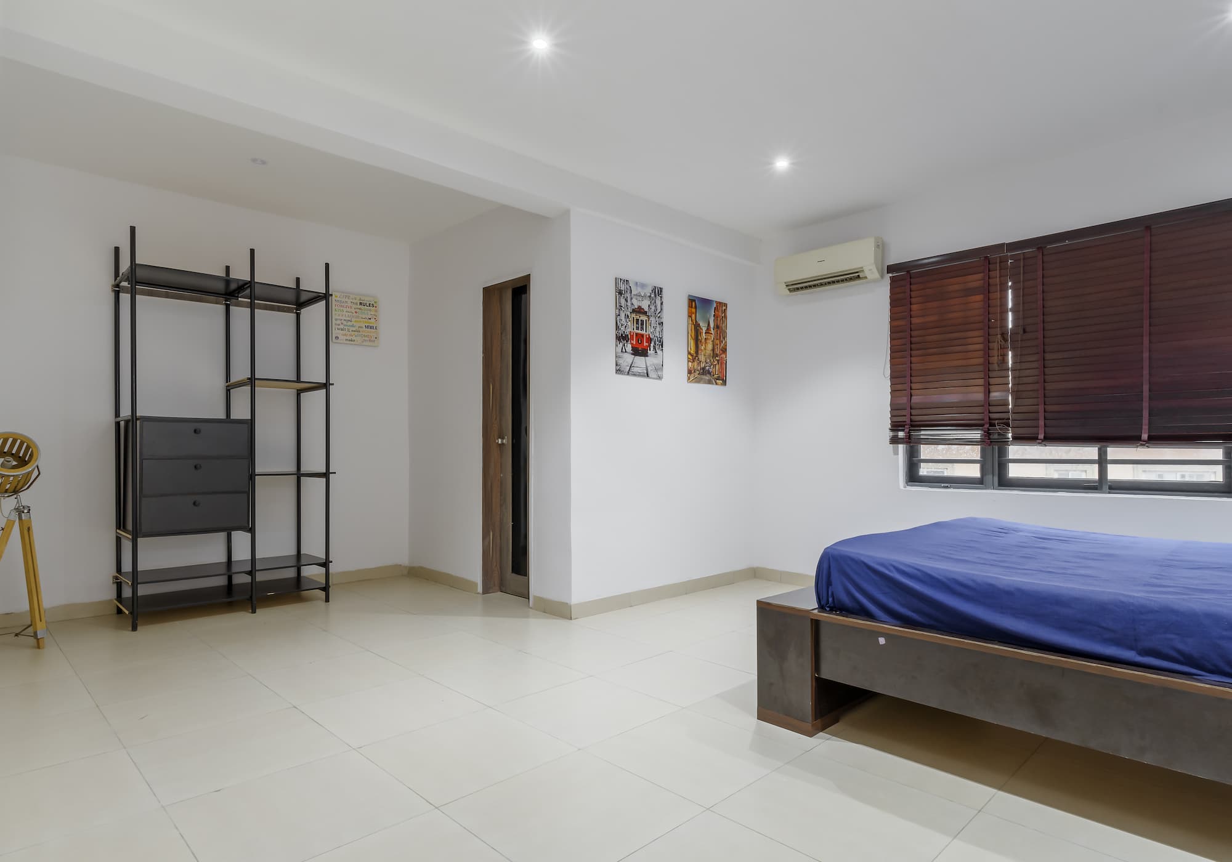
Beyond that, the plan is unfussy. Living and dining across the ground floor with an 18 m² fitted kitchen, a maid's room and a WC. Bedrooms above, rising to a 42 m² master suite and walk-in wardrobe at the top of the house. Rooms are generous and cross-ventilated throughout, which in this climate matters considerably more than any finish we could have specified.
The structure sits on piles driven thirty metres into the ground. For a residential development of this scale that is an unusual expense, and it buys nothing a buyer can see on a viewing. It is the clearest statement we can make about how we develop: the parts of a building that determine whether it is still sound in thirty years are the parts nobody photographs, and they are not where we look for savings.
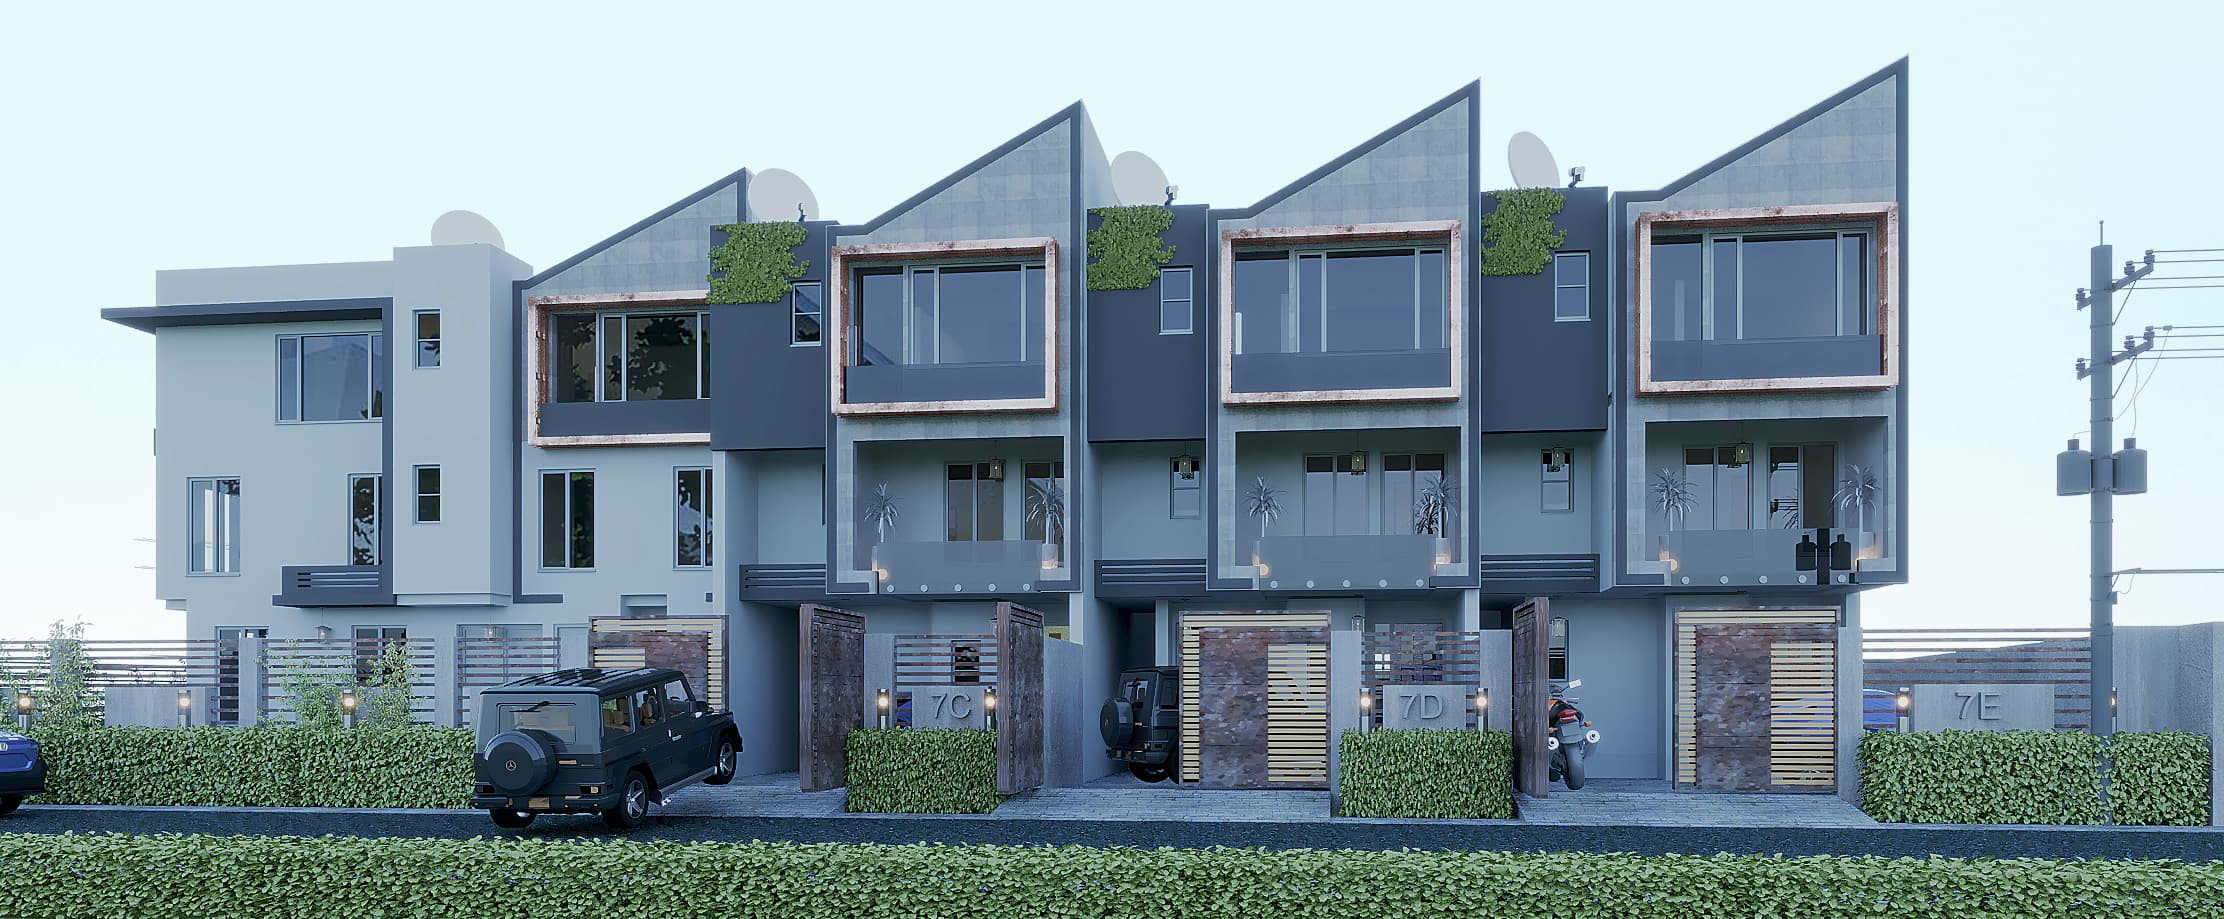
The render we produced at concept stage, and the completed buildings photographed from the same position.
We take development projects from feasibility through design, construction and sale. Tell us about your site and we will tell you honestly what it can support.
Start a Conversation