Millions pass it. Nobody stops.
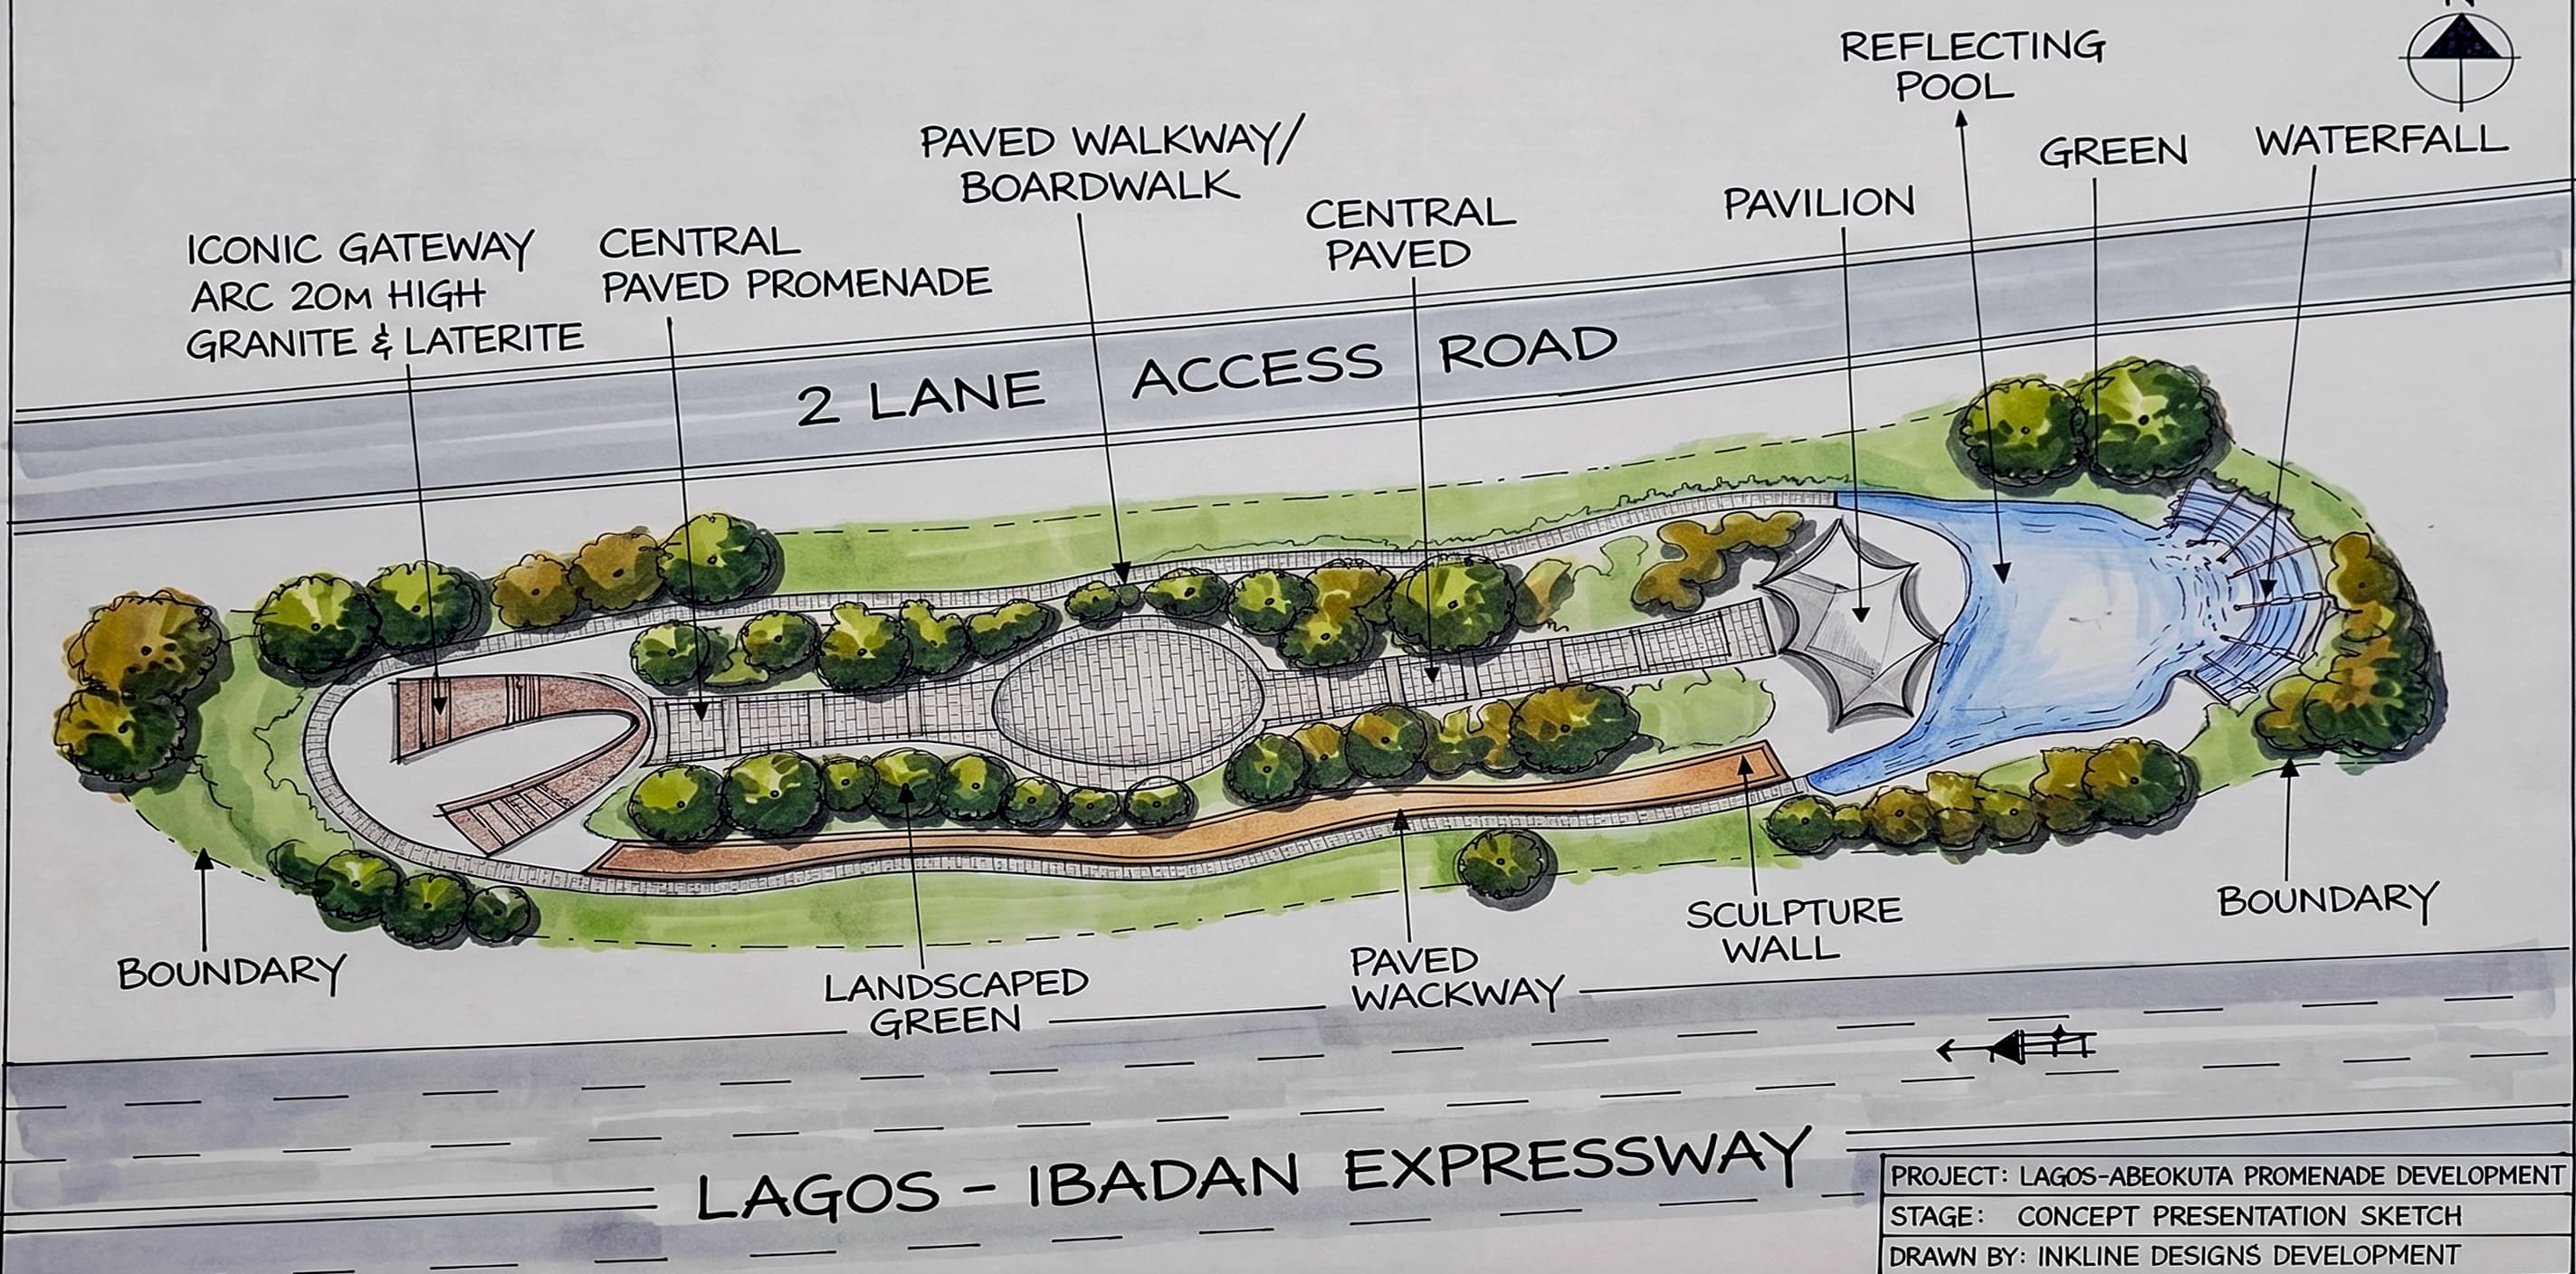
The site is a 1.3-hectare strip of land on the Lagos–Ibadan Expressway, at the point where travellers cross into Ogun State. Every day, an enormous number of people drive past it — and every one of them drives past it.
That is the whole opportunity. A state boundary on a major highway is the largest captive audience a government will ever have, and at present it earns nothing, says nothing and is remembered by nobody. The brief was to turn the verge into a destination.
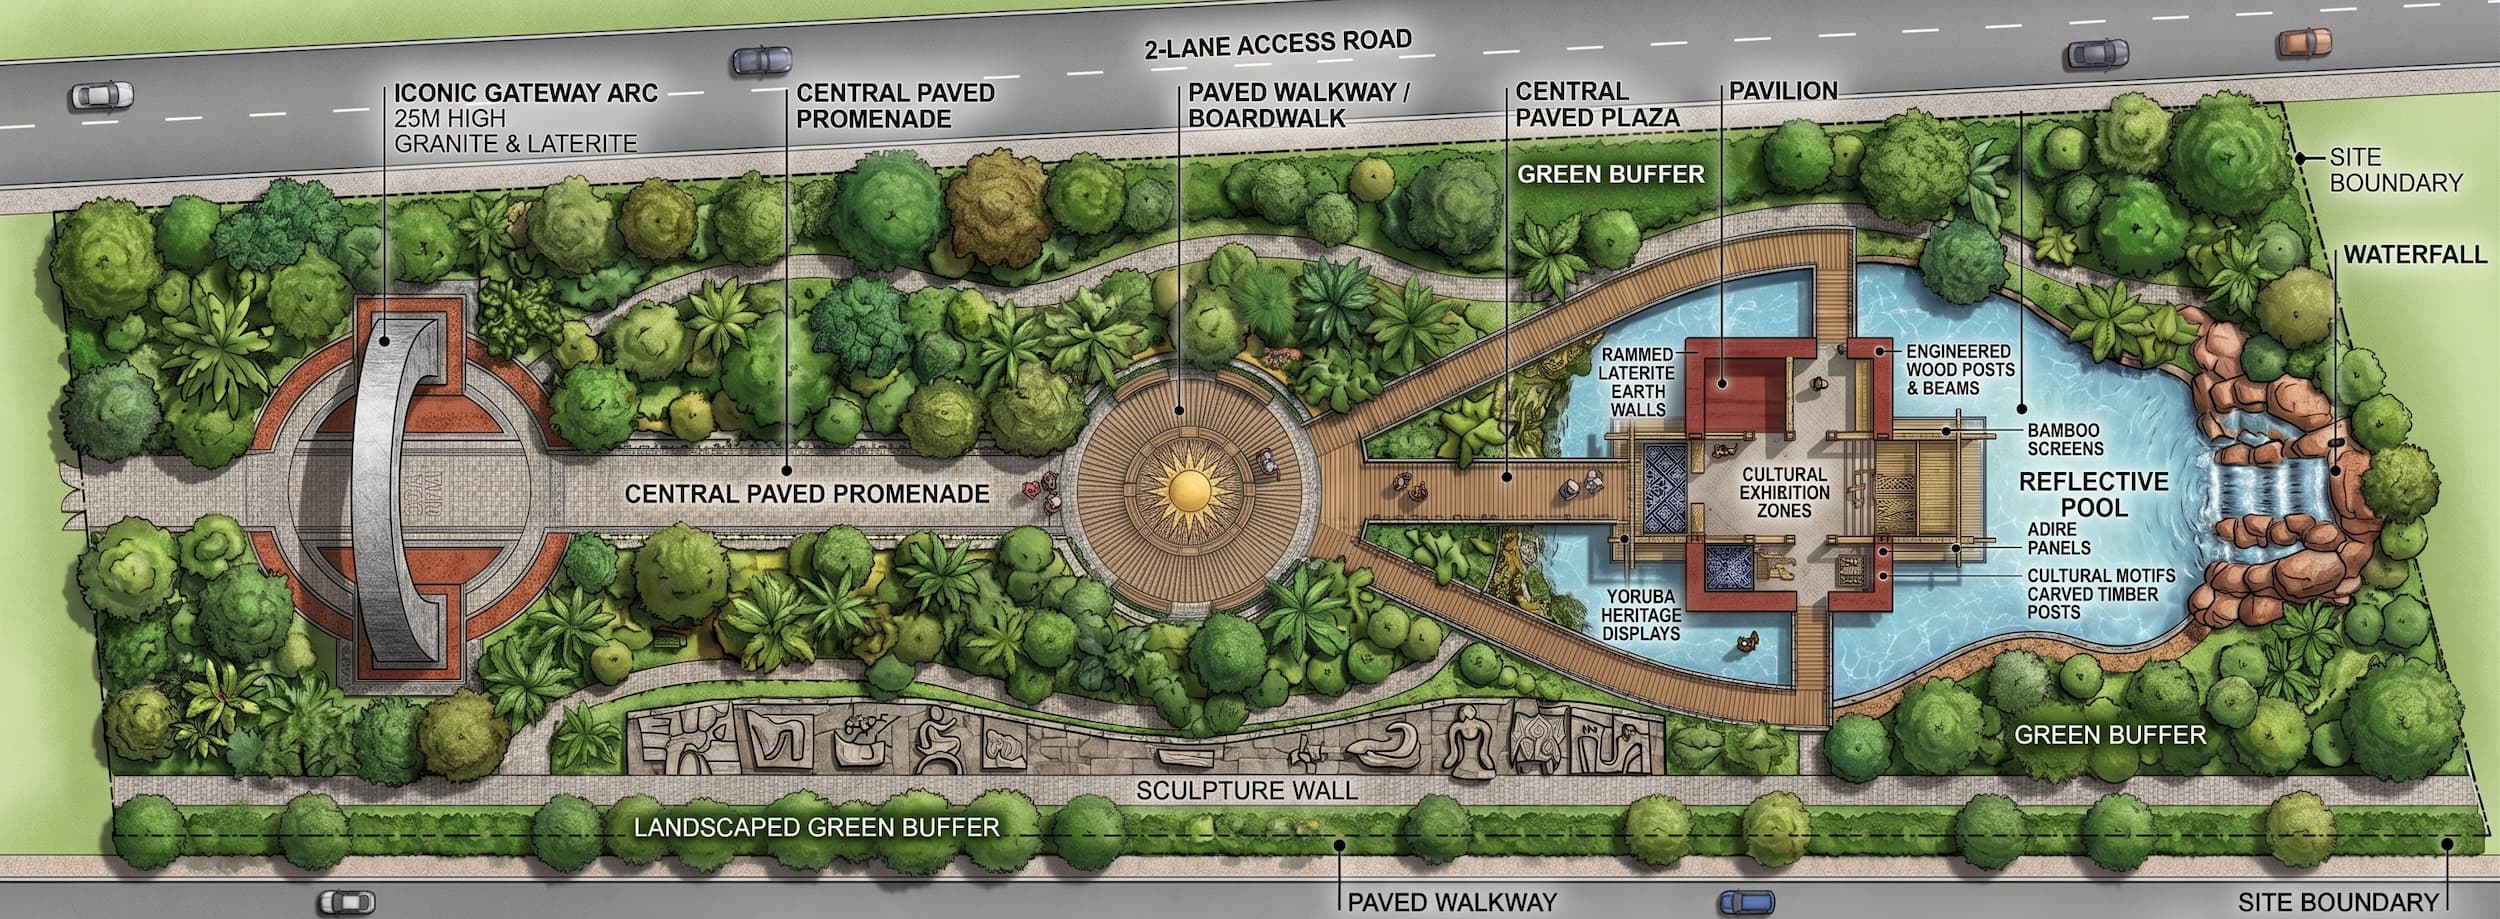
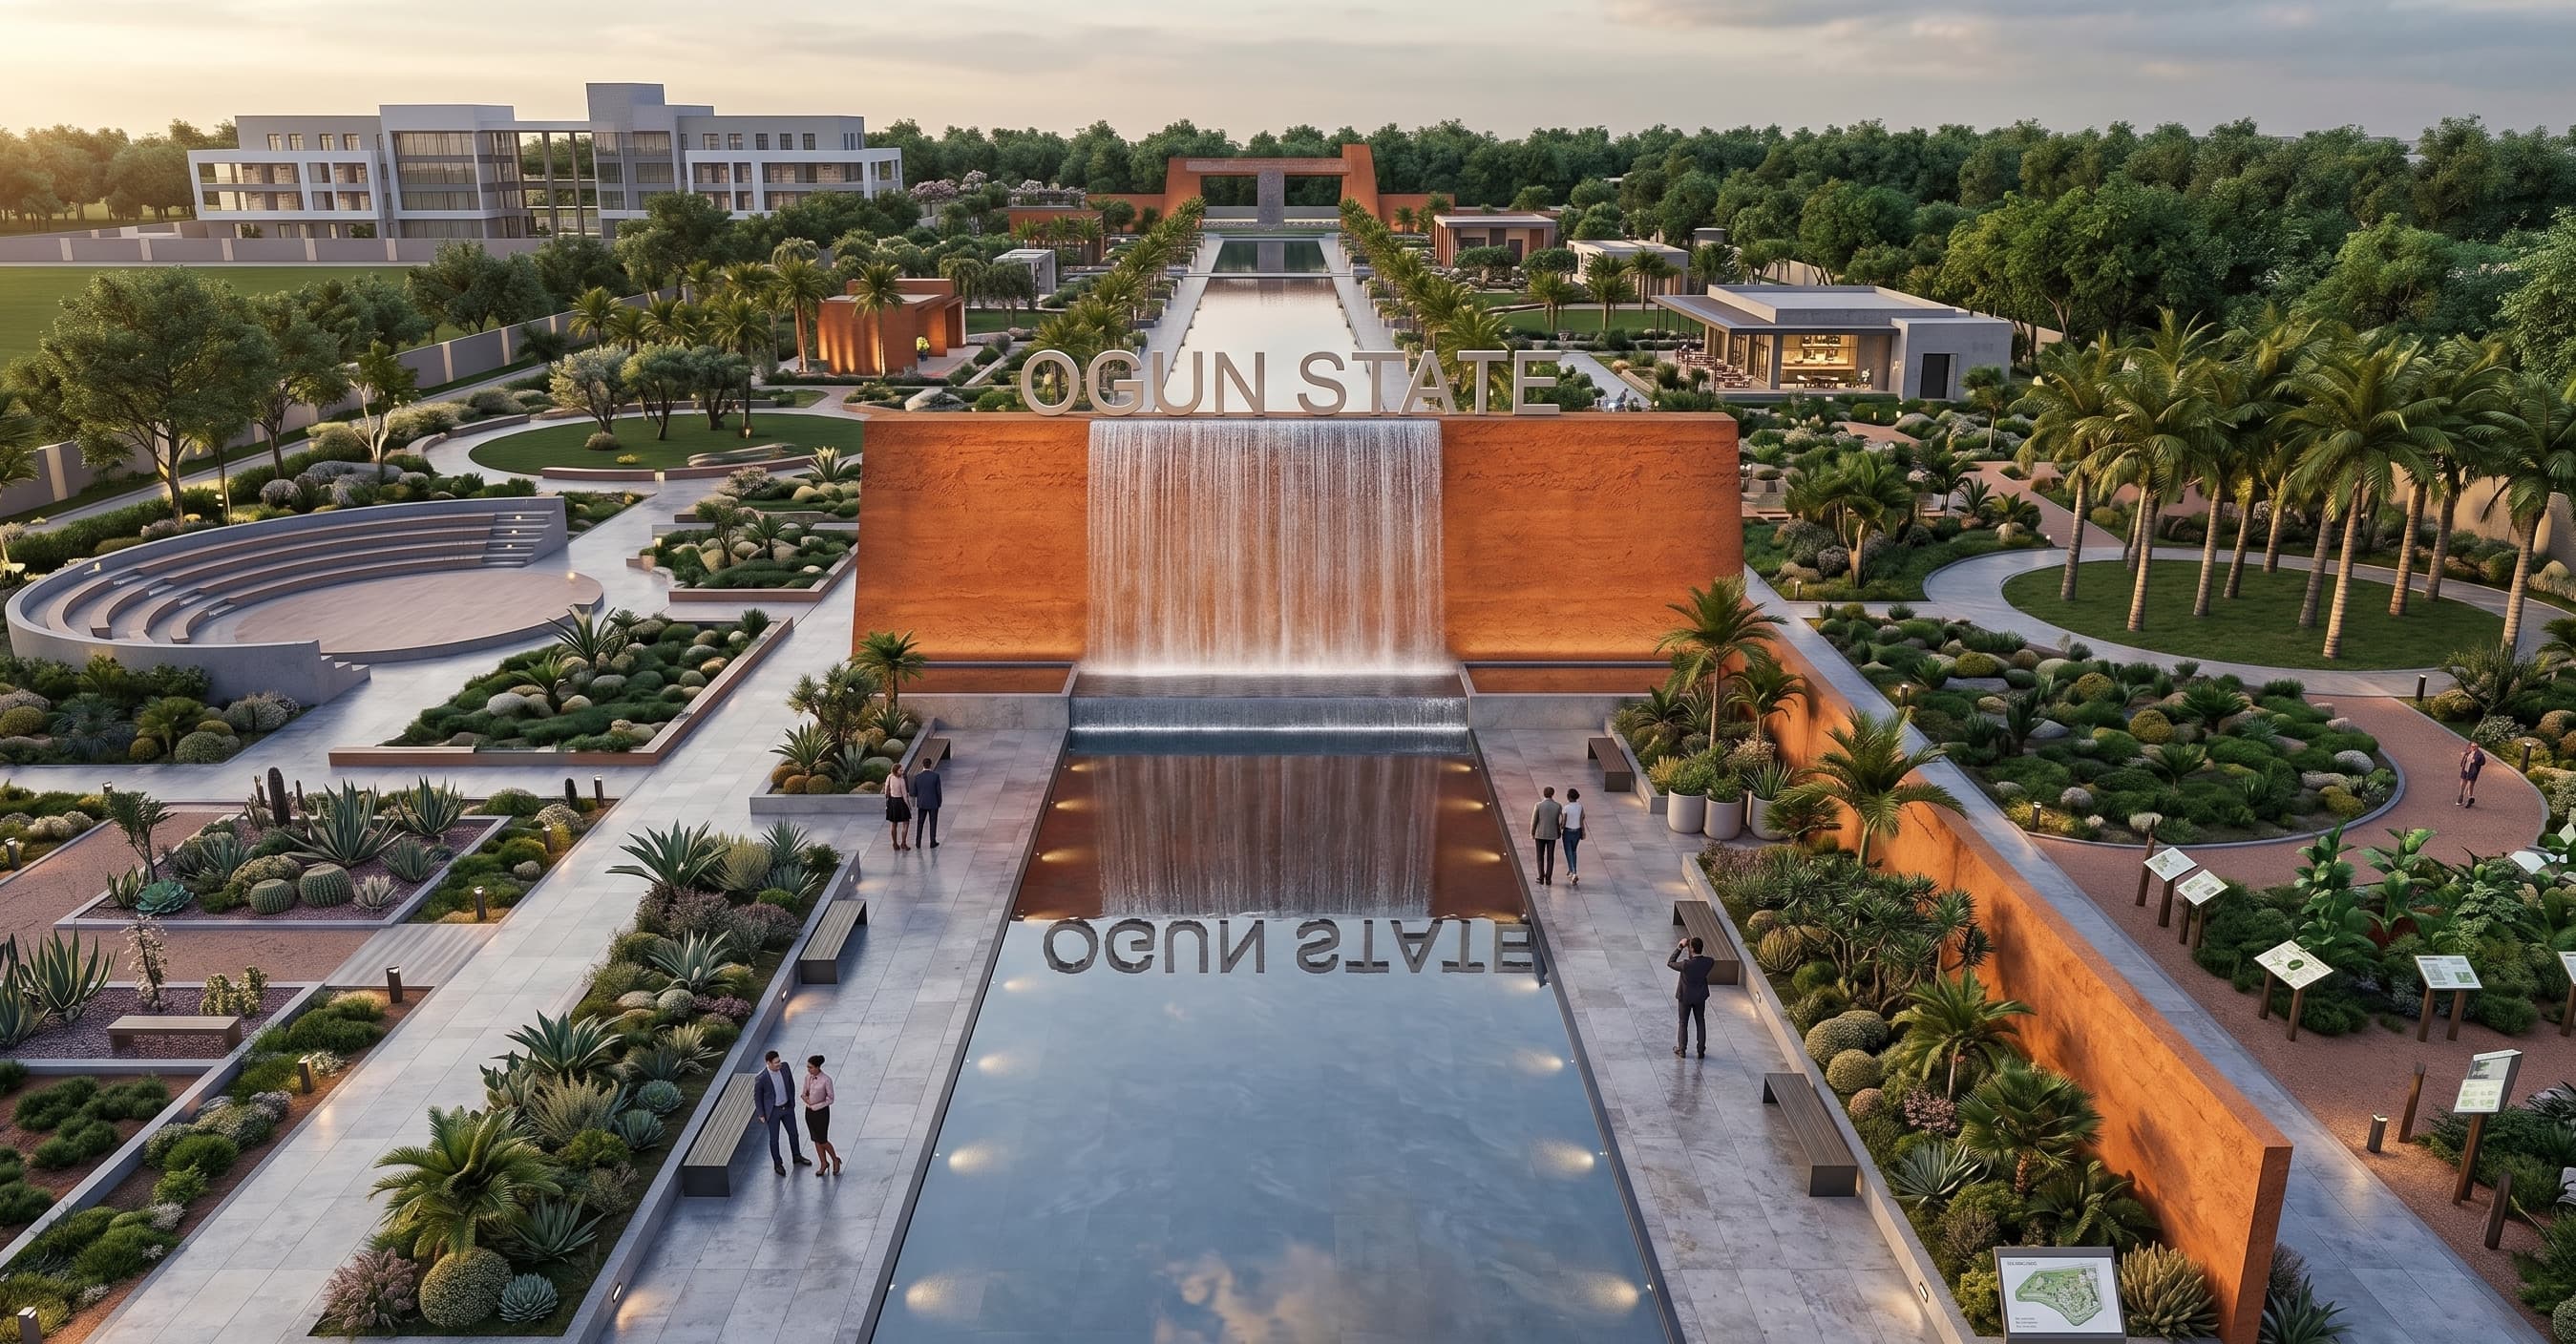
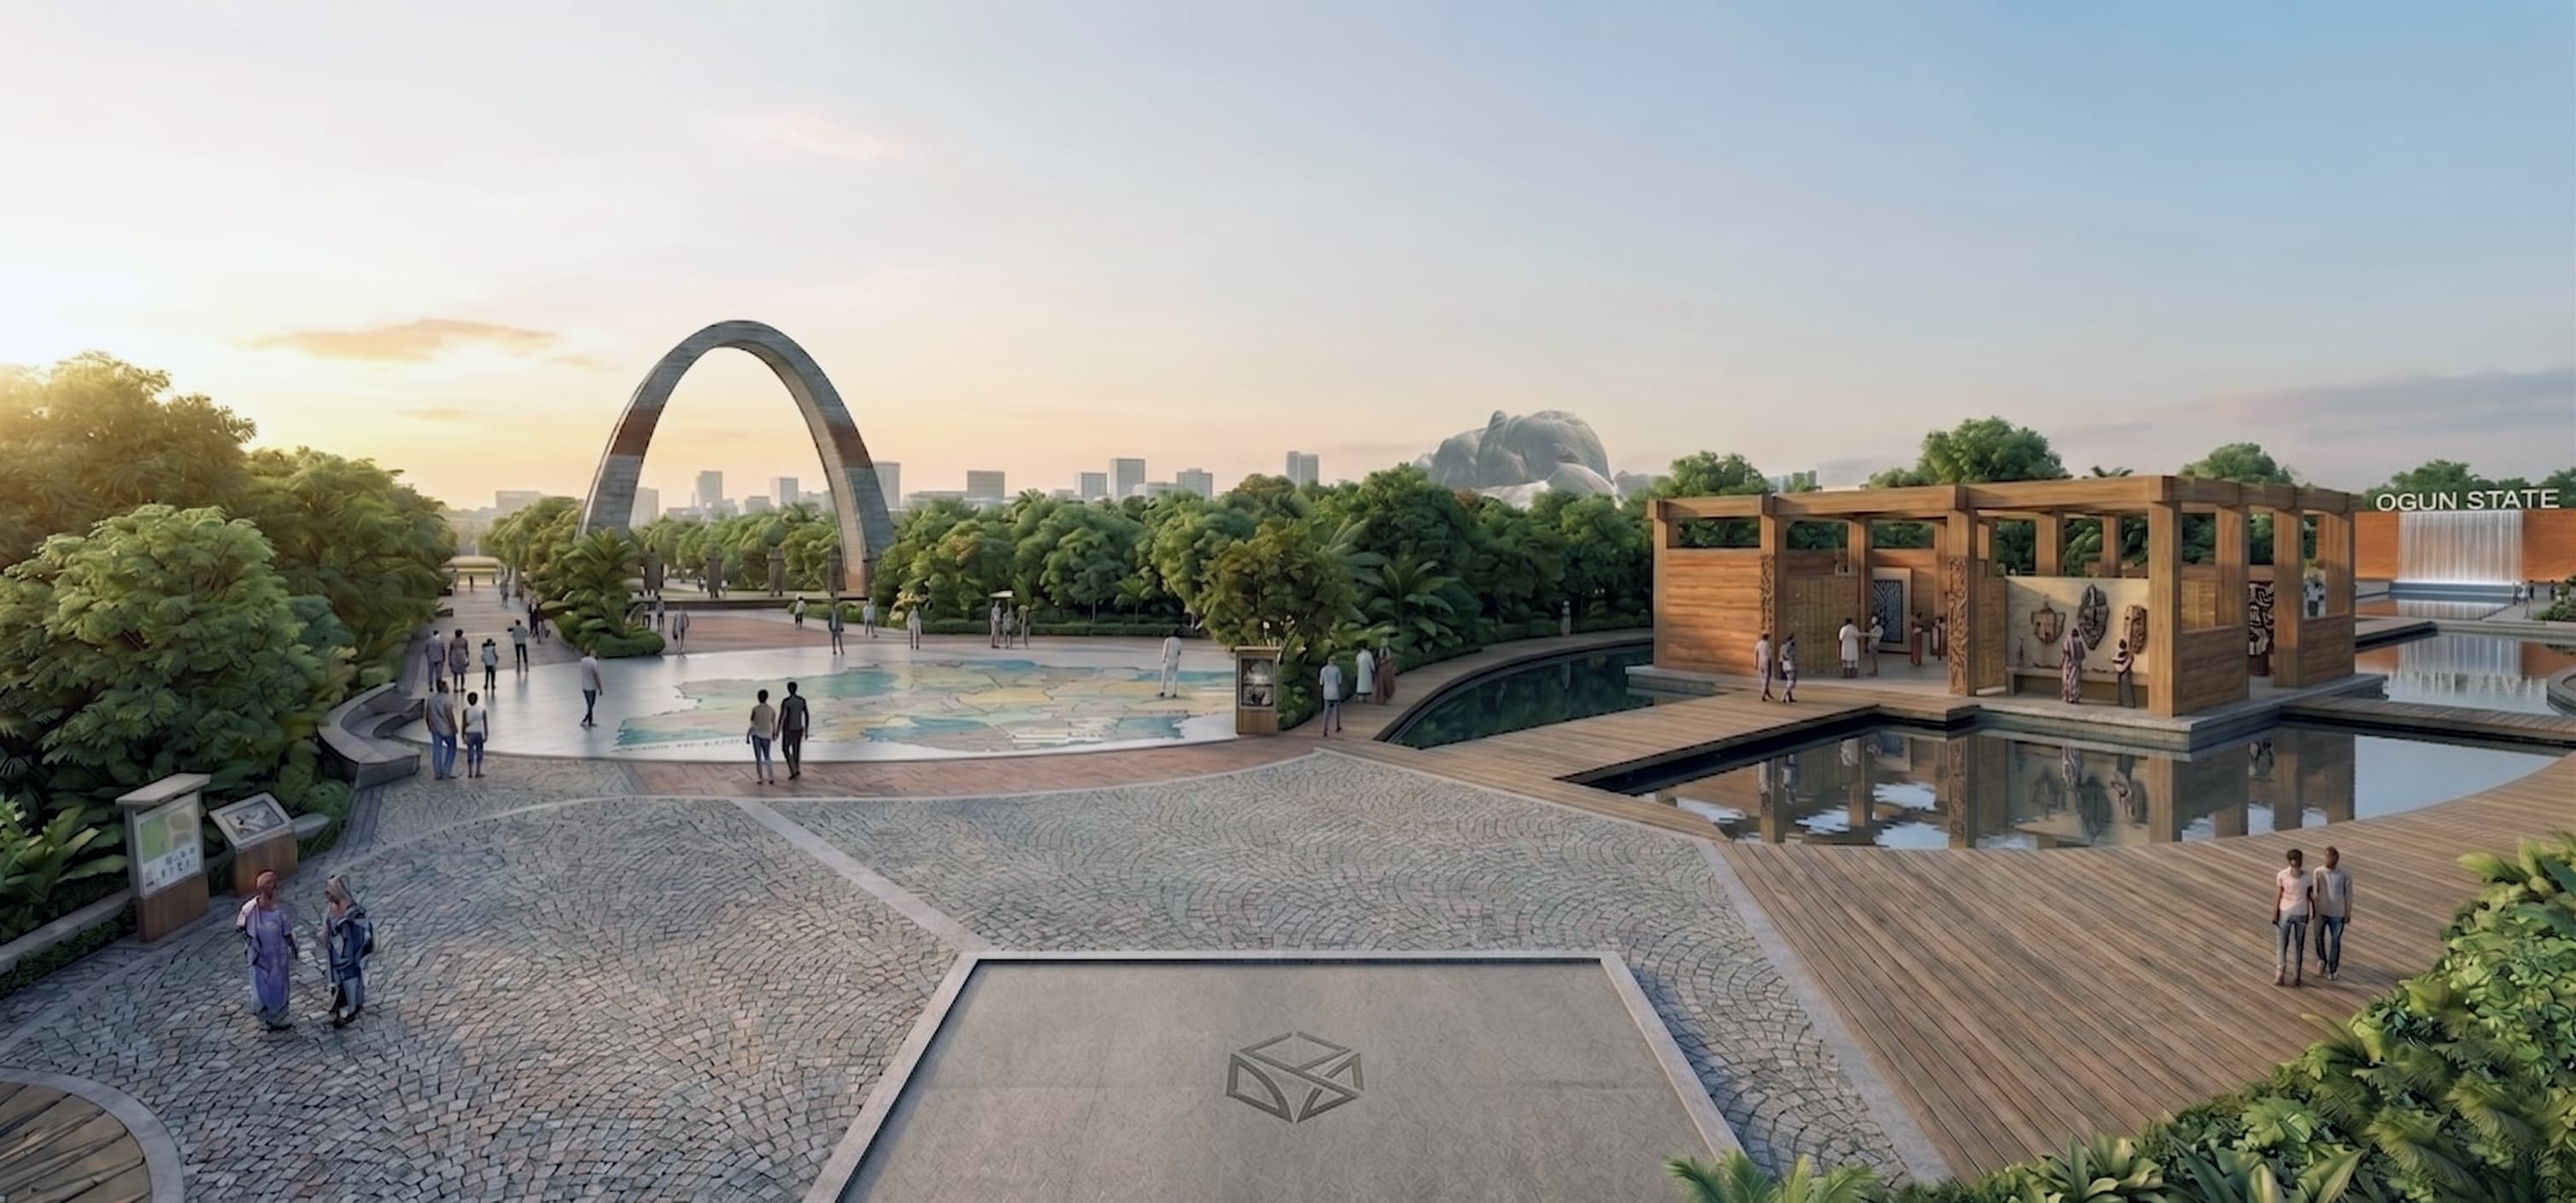
The proposal is a cultural plaza: an arrival monument, a sculpture wall, a heritage pavilion, water, and a covered event space, arranged along the length of the site so that the whole thing reads as one gesture from the road.
The arch
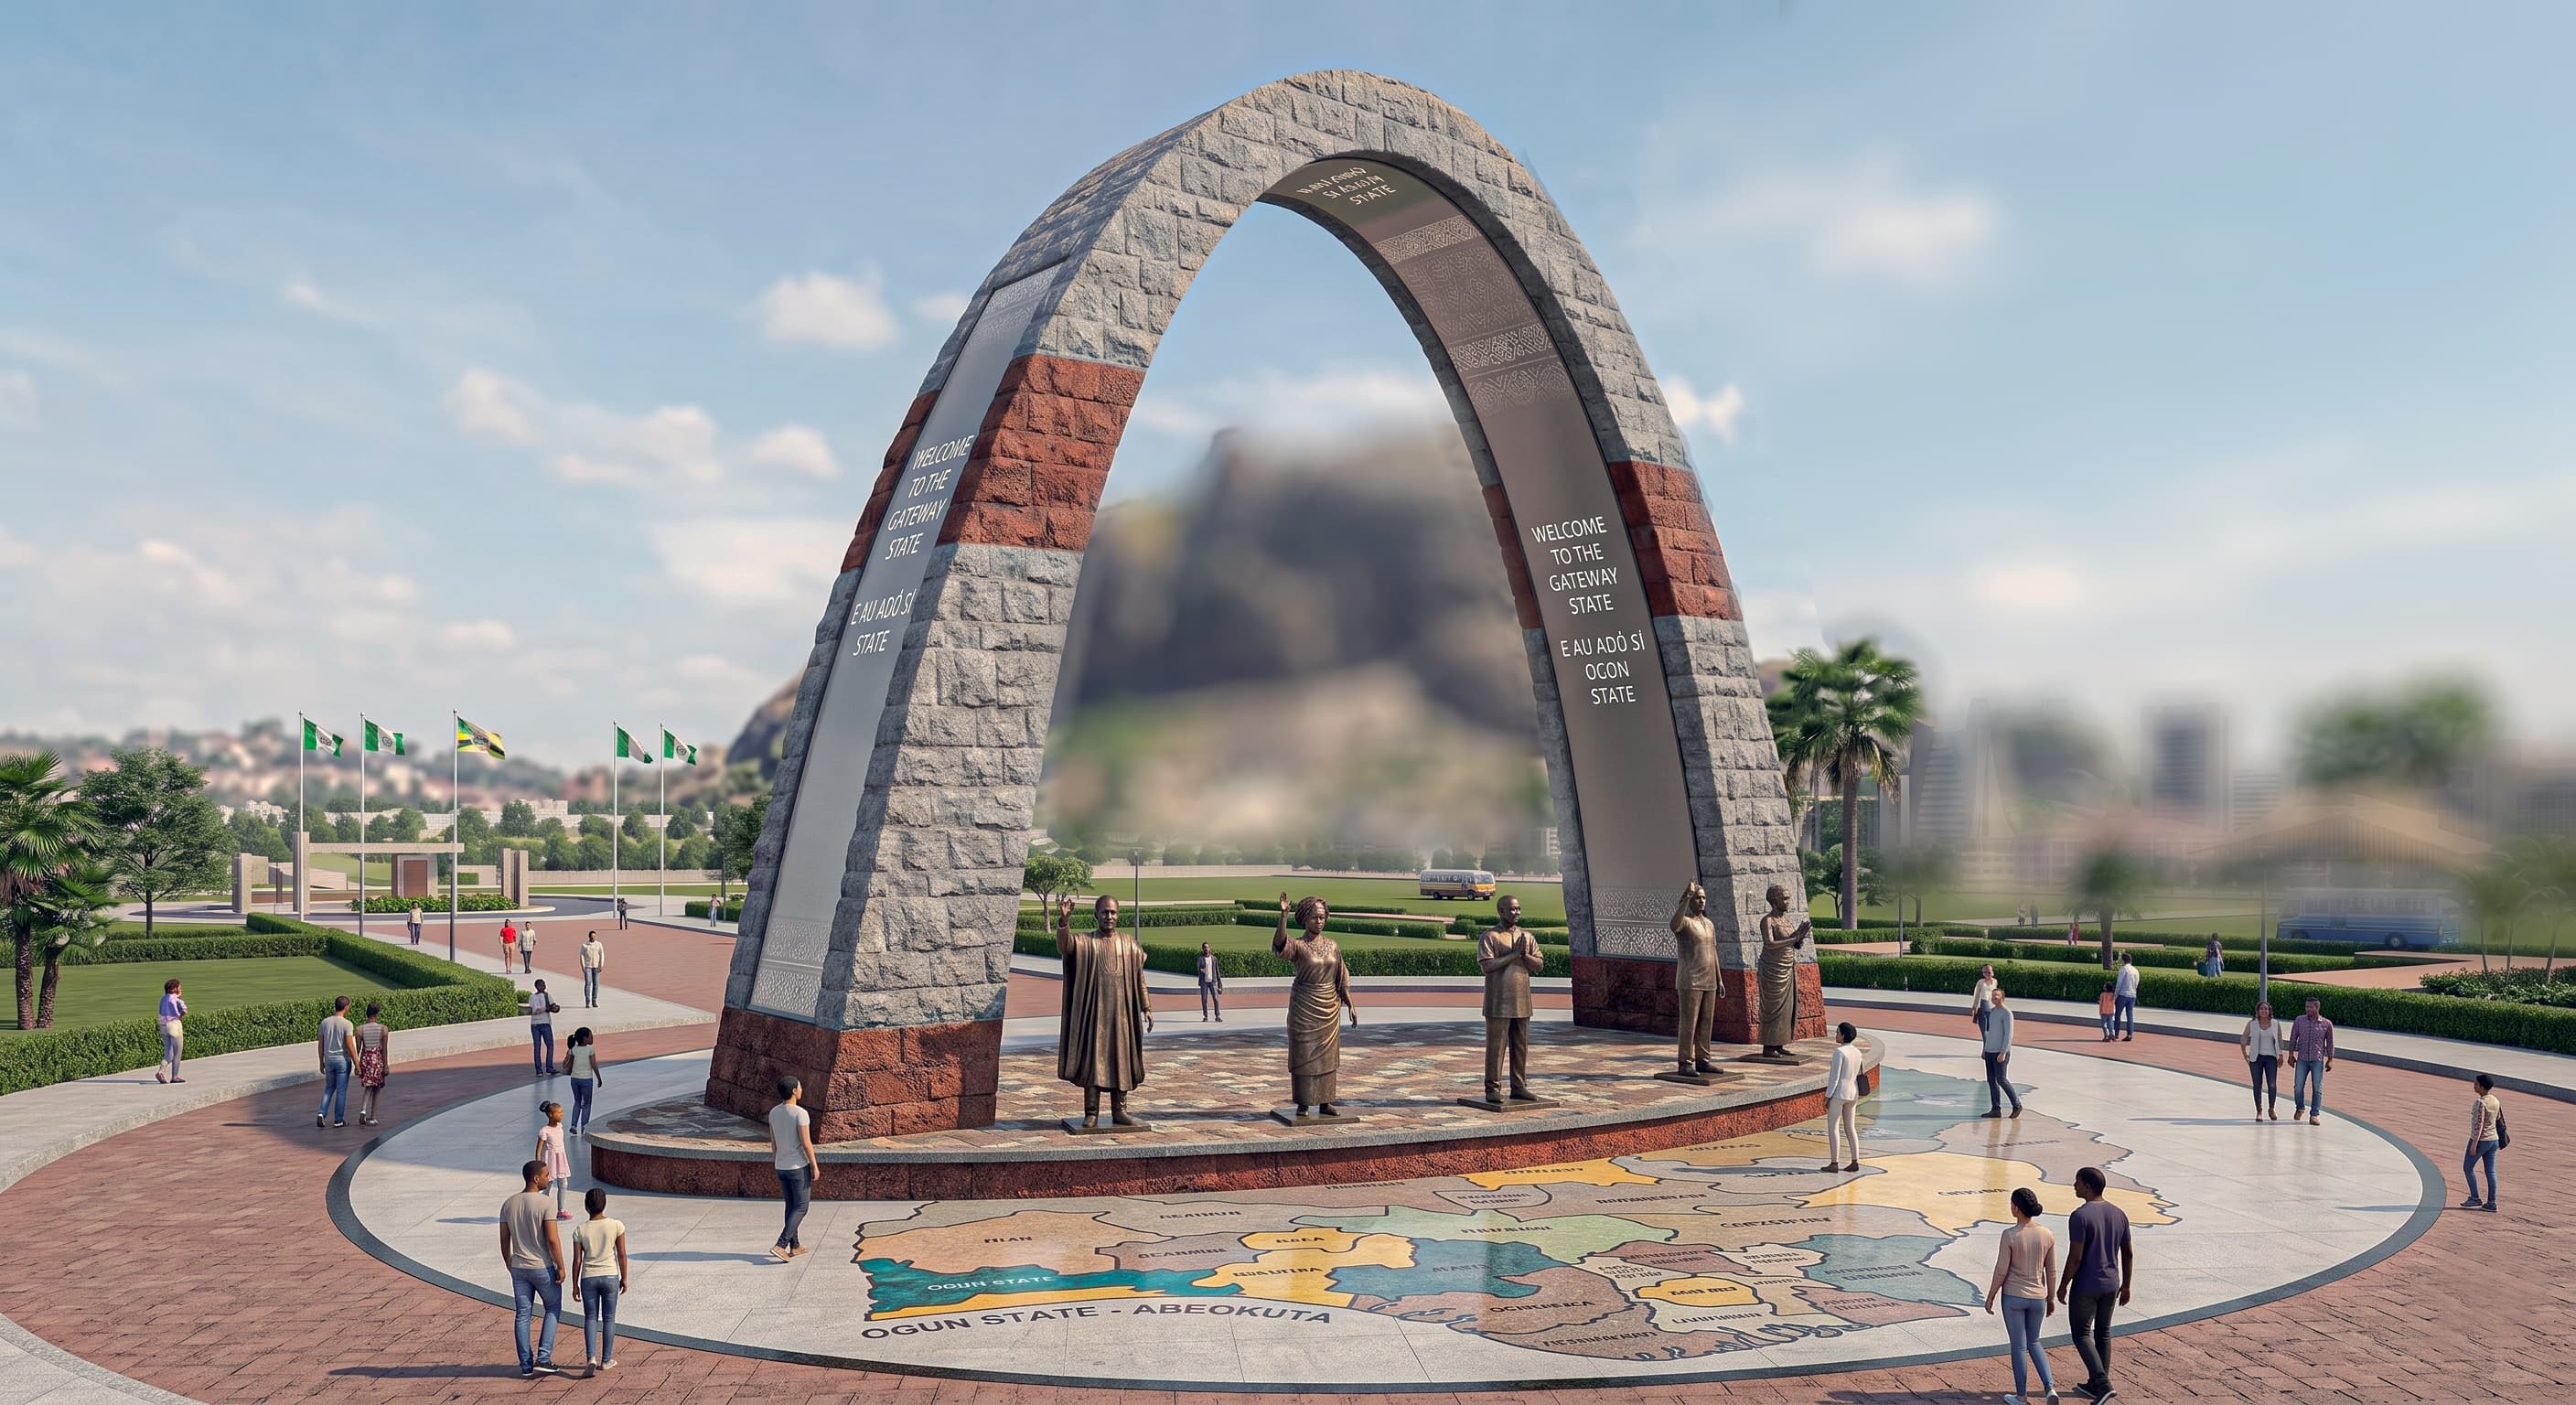
The plaza is anchored by a 25-metre arch, clad in grey granite and earthy laterite — the two materials the ground here is actually made of. It is not a finish chosen from a catalogue; it is the local geology, used at monumental scale.
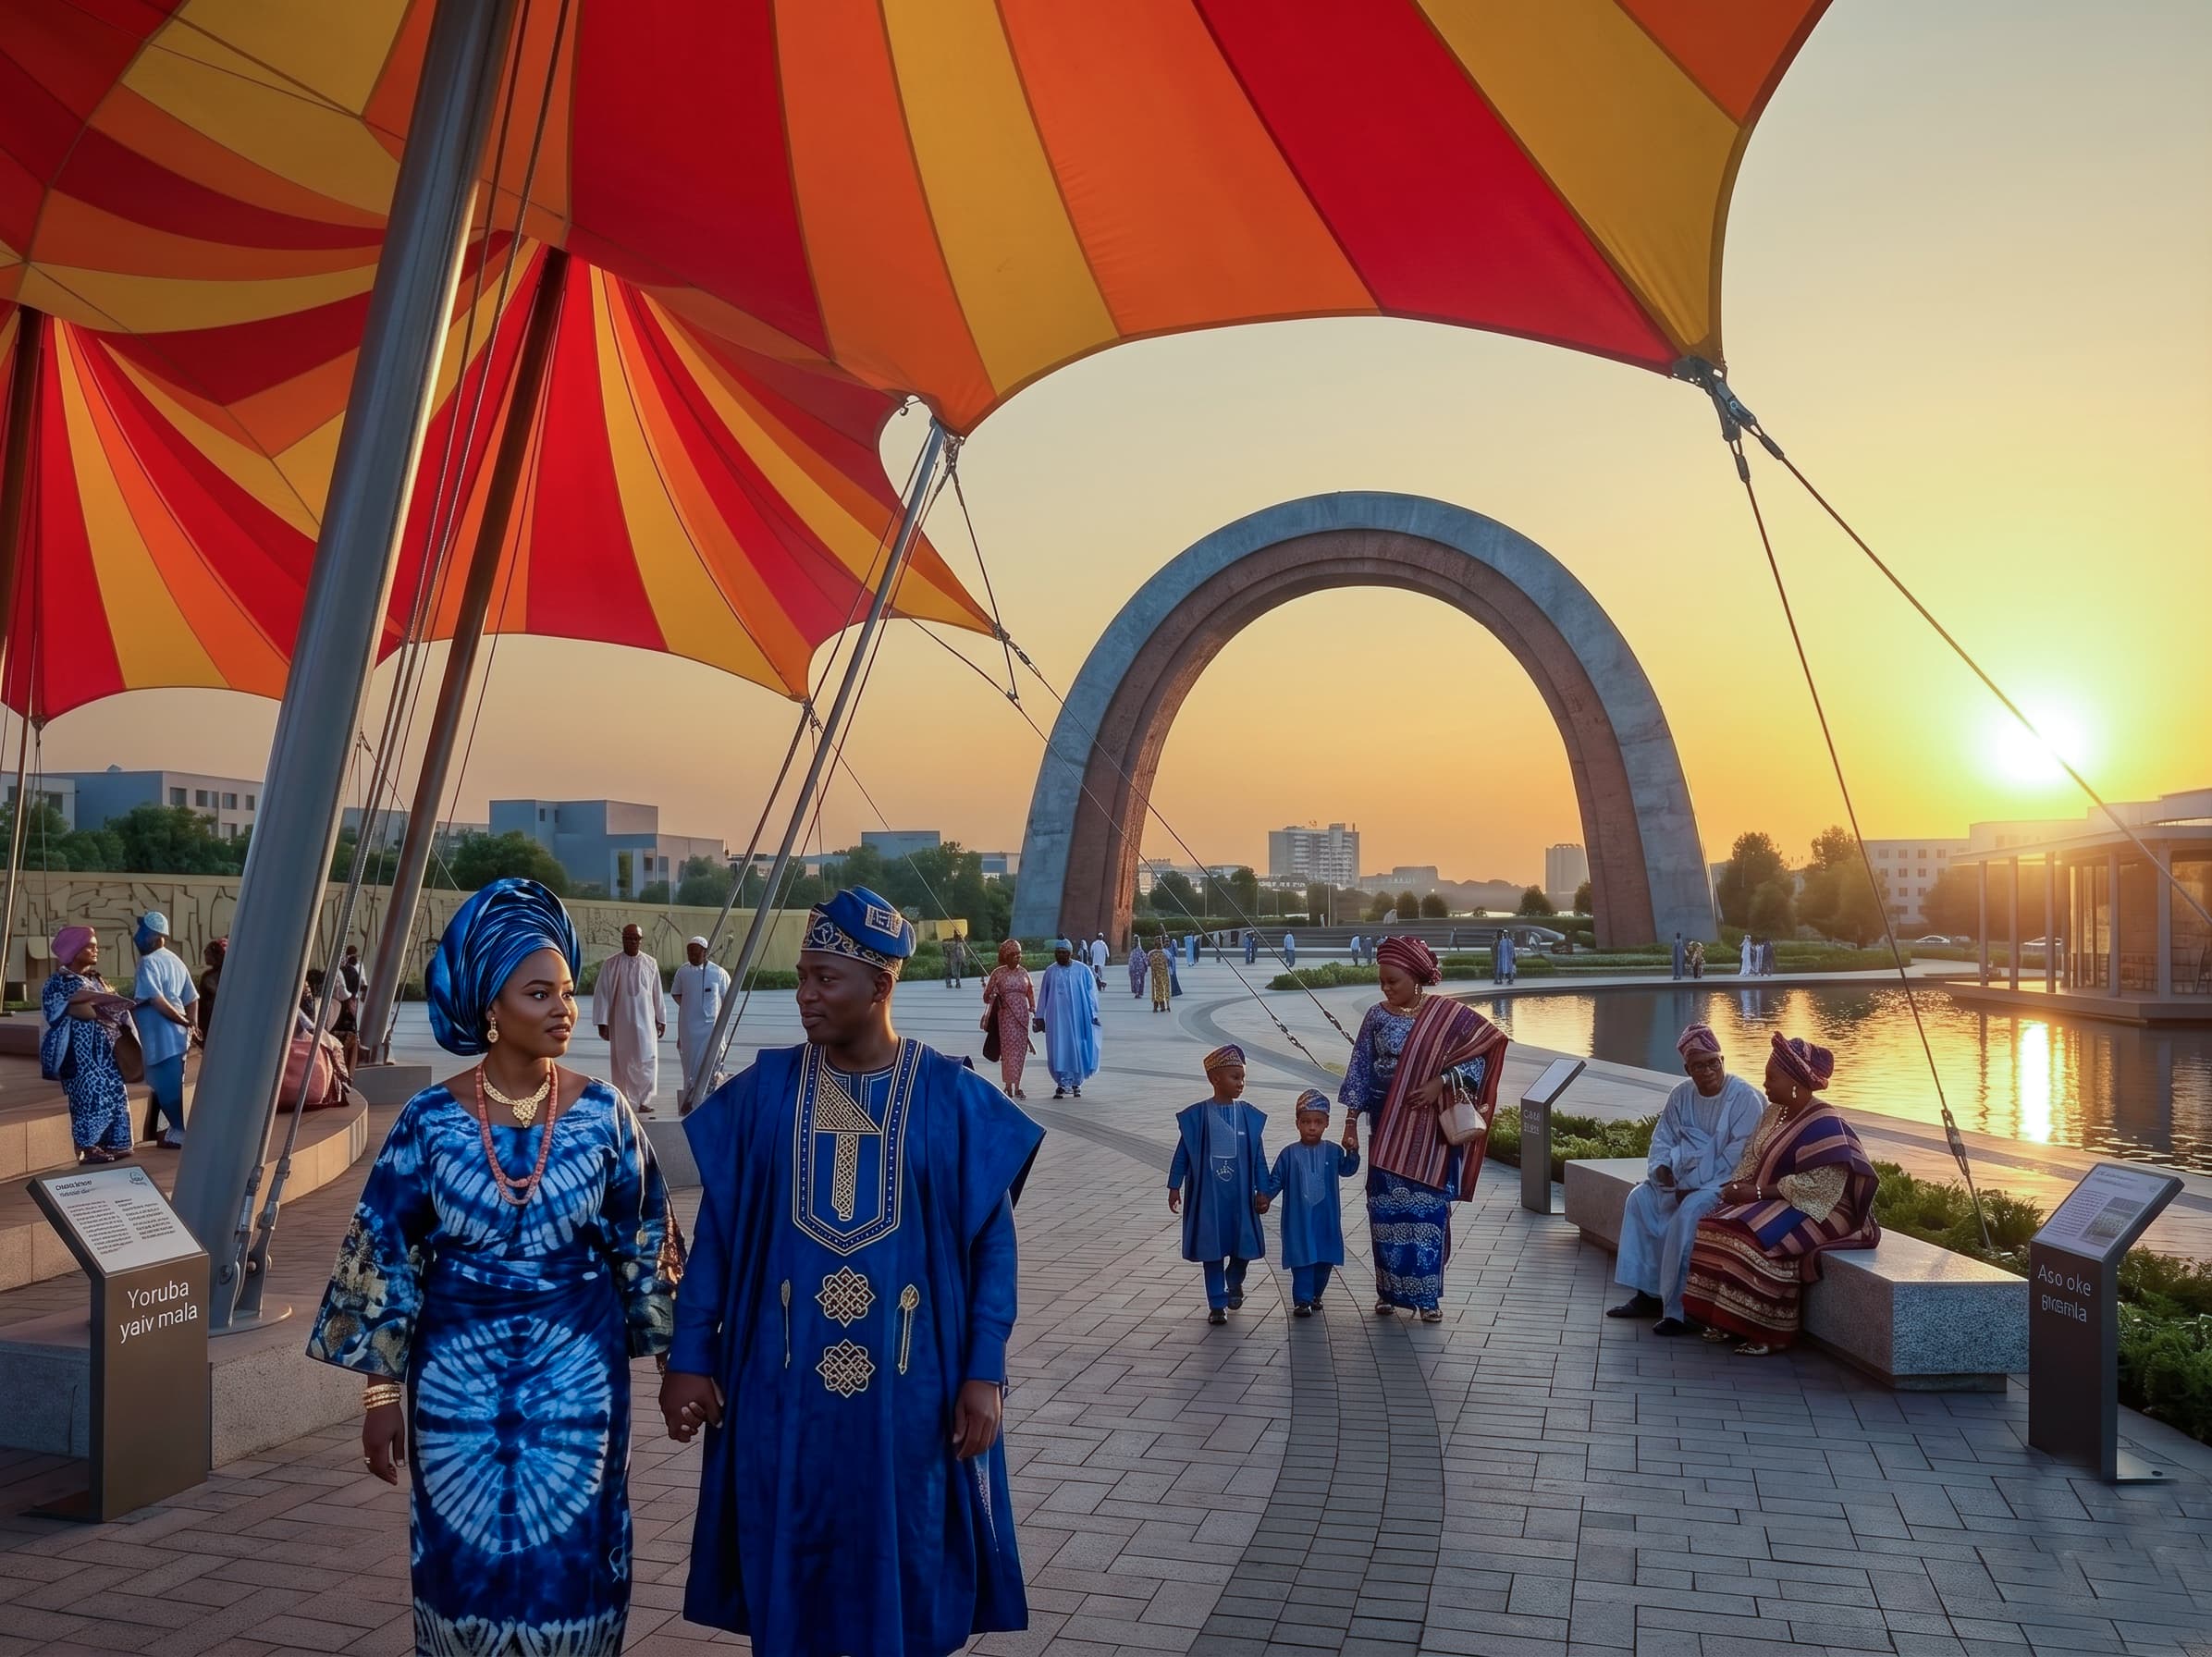
It carries a welcome in English and in Yoruba, and it is positioned to frame the setting sun. That last decision is deliberate and commercial: a monument that is beautiful at a particular hour becomes a photograph, and a photograph becomes several million people seeing the place without the state paying for the advertising.
Beneath it, the paving is inlaid with a map of the state within the country, so that visitors are standing, literally, on where they are.
A wall designed to be read at speed
Most public art assumes somebody standing still in front of it. The sculpture wall assumes the opposite.
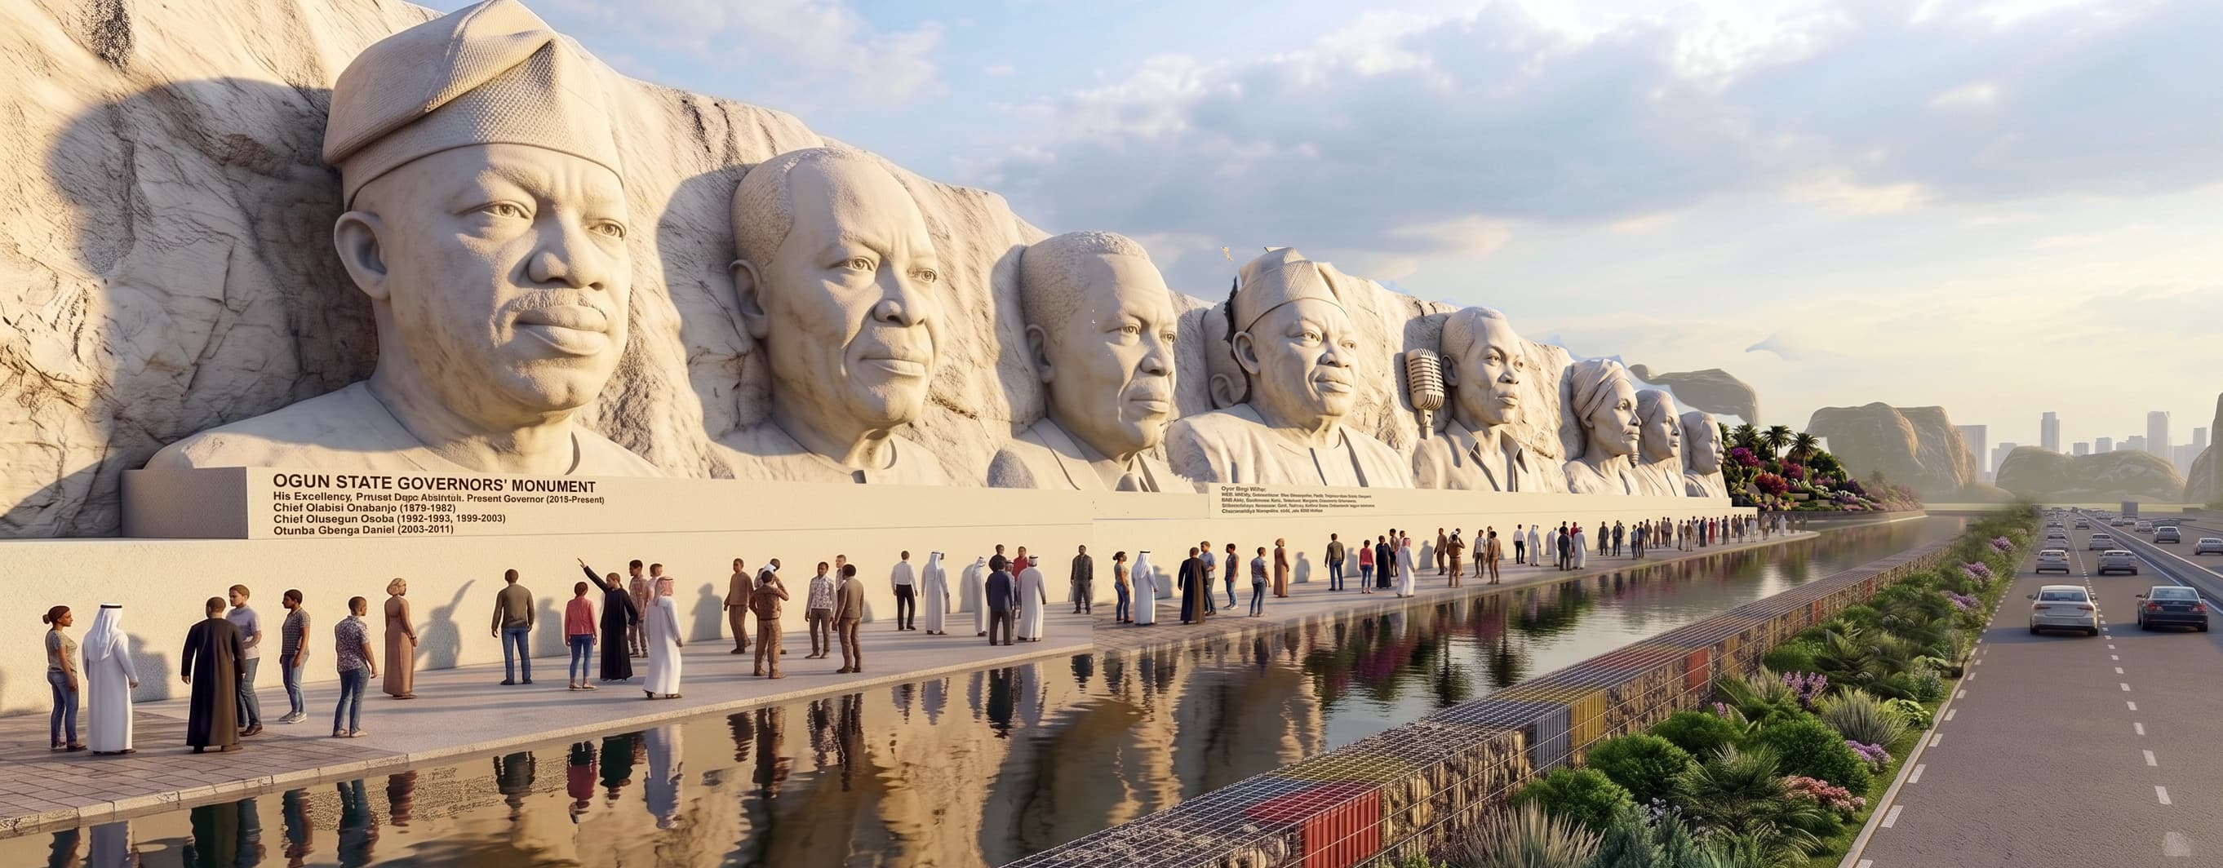
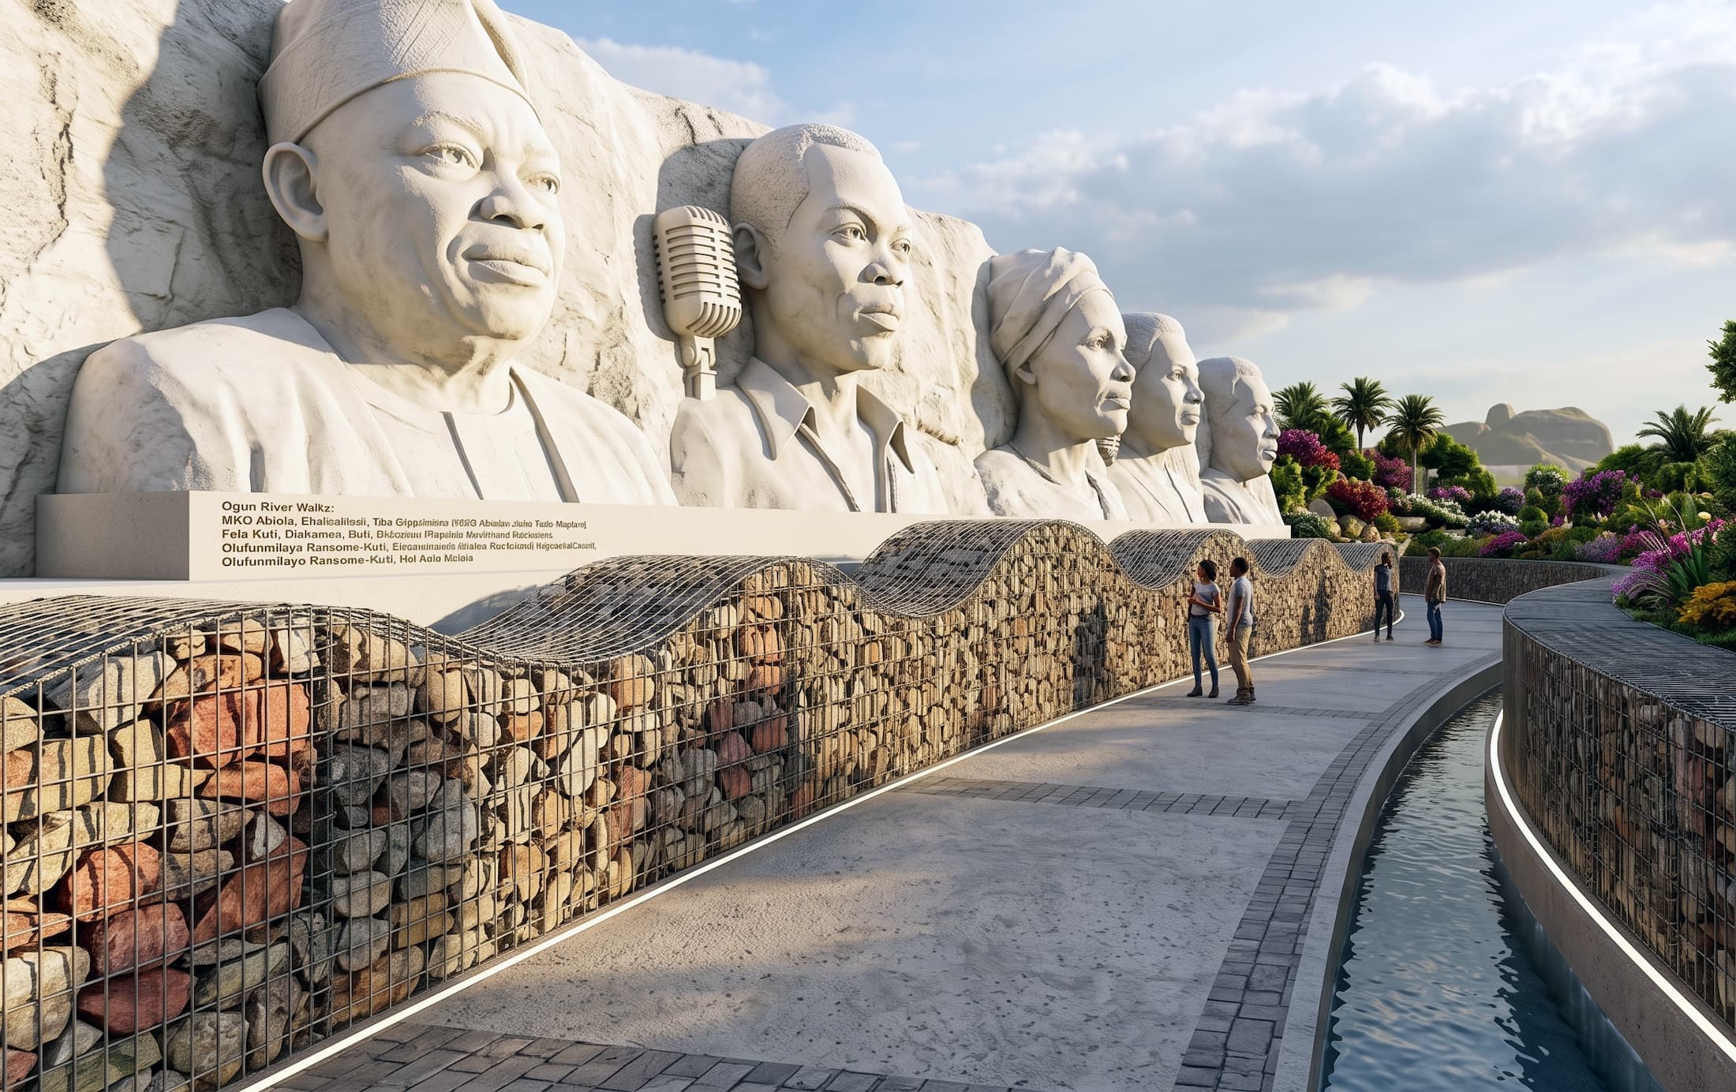
It is a long run of faced rock carrying relief portraits of the state's governors and its most notable figures — a permanent record of who the place has produced. It is sited and scaled so that it resolves from a moving vehicle on the expressway, then rewards you properly if you pull in and walk the length of it.
Along the walk, gabion walls filled with local stone step down to a water channel, so the experience on foot is cool, shaded and quiet in a way the drive past it is not.
The pavilion, and why it is made of earth
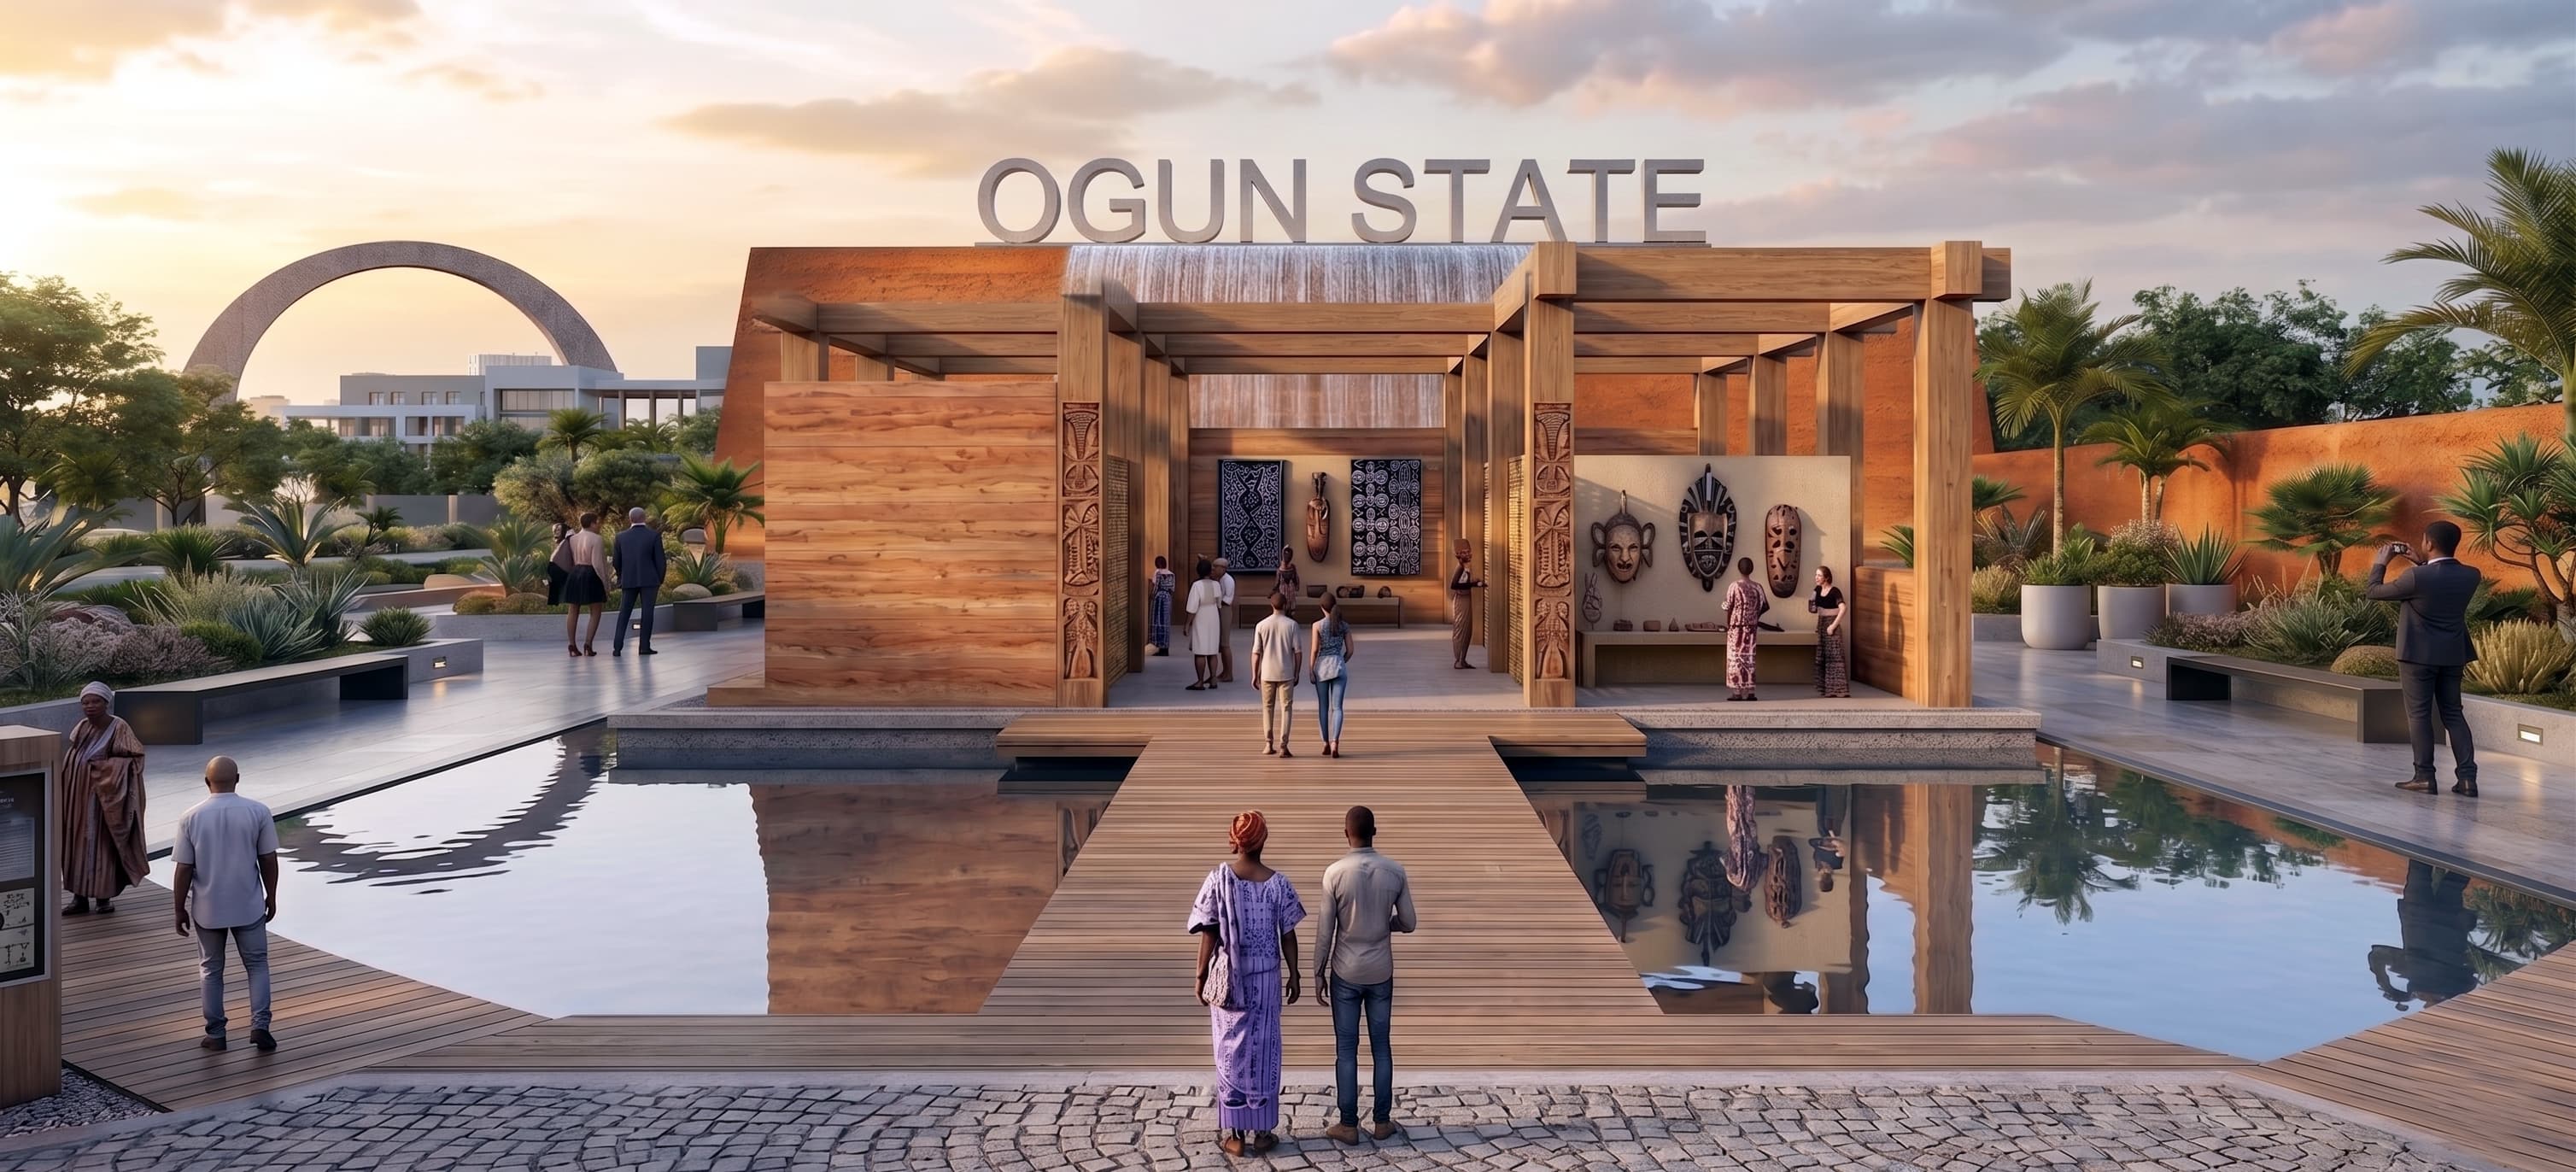
The Heritage Pavilion sits above a reflecting pool, reached by a boardwalk, and holds the cultural exhibition — adire panels, carved timber, Yoruba heritage displays.
It is built from rammed laterite earth walls with engineered timber posts and beams and bamboo screening. Rammed earth is the point rather than the aesthetic: a thick earth wall absorbs heat through the day and releases it at night, so the pavilion stays comfortable without mechanical cooling. In a public building that a state has to run for decades, the cheapest air conditioning is the kind you never install.
It is also the honest material for the subject. A building about Yoruba heritage made of earth, timber and bamboo is making its argument in the fabric, not on a label.
Water, doing three jobs at once
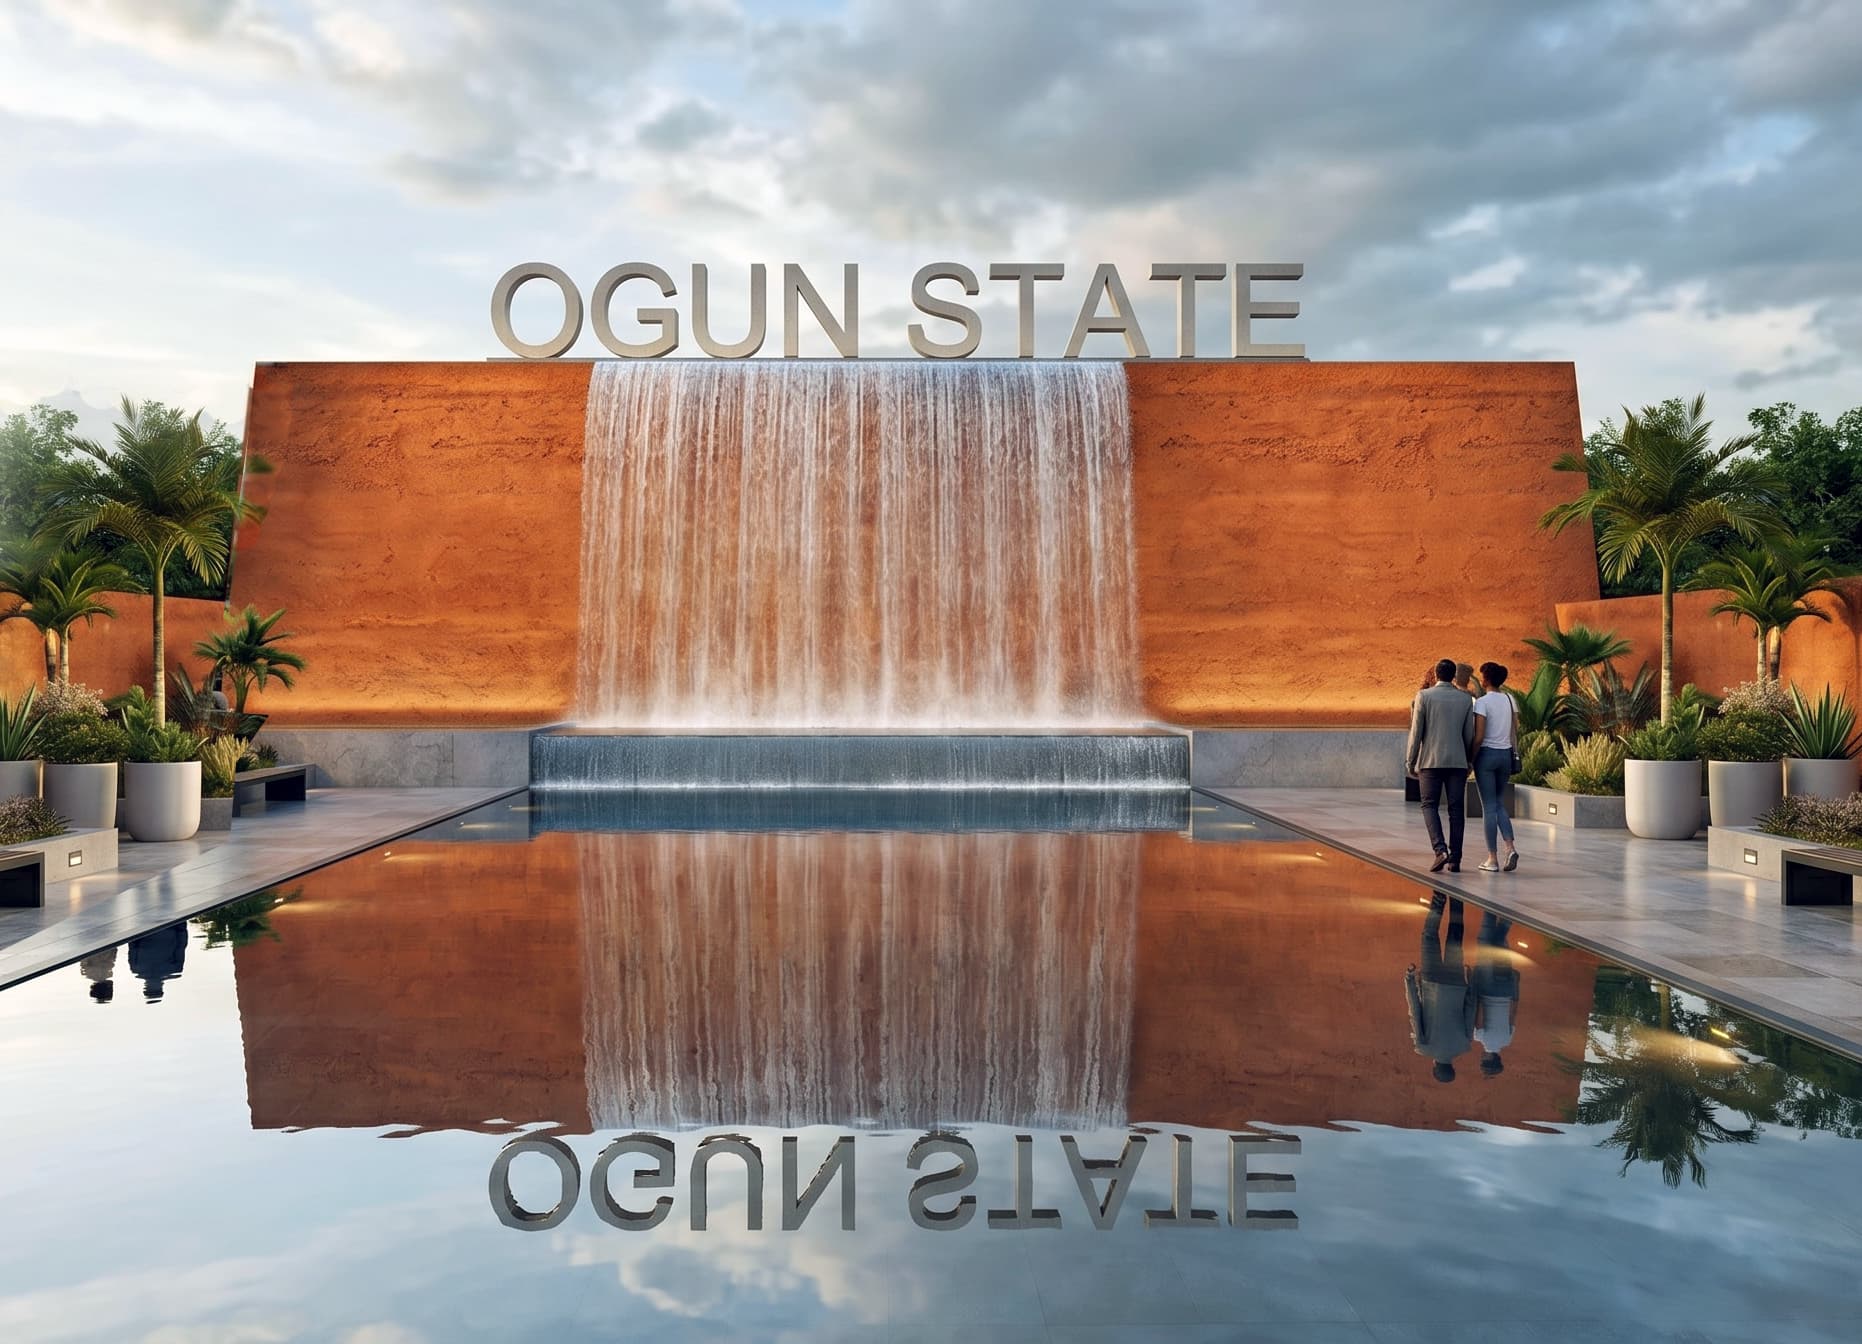
It covers the road. The single biggest problem with this site is that it is next to an expressway, and no amount of planting makes traffic inaudible. A continuous waterfall does — not by blocking the noise but by replacing it. Stand in the plaza and what you hear is falling water.
It doubles the architecture. A dark-tiled reflecting pool mirrors the pavilion and the falls, so the composition reads twice and the space feels considerably larger than its footprint.
It holds the rain. The same pool is sized to act as a detention basin in heavy rainfall. In a scheme of this size, drainage would otherwise be an expensive buried problem; here it is the centrepiece.
The part that pays for the rest
A civic plaza with no income is a maintenance bill. Within five years the grass is gone, the lights do not work and the thing becomes an embarrassment. This is the normal fate of public space in Nigeria and it is a funding problem, not a design one.
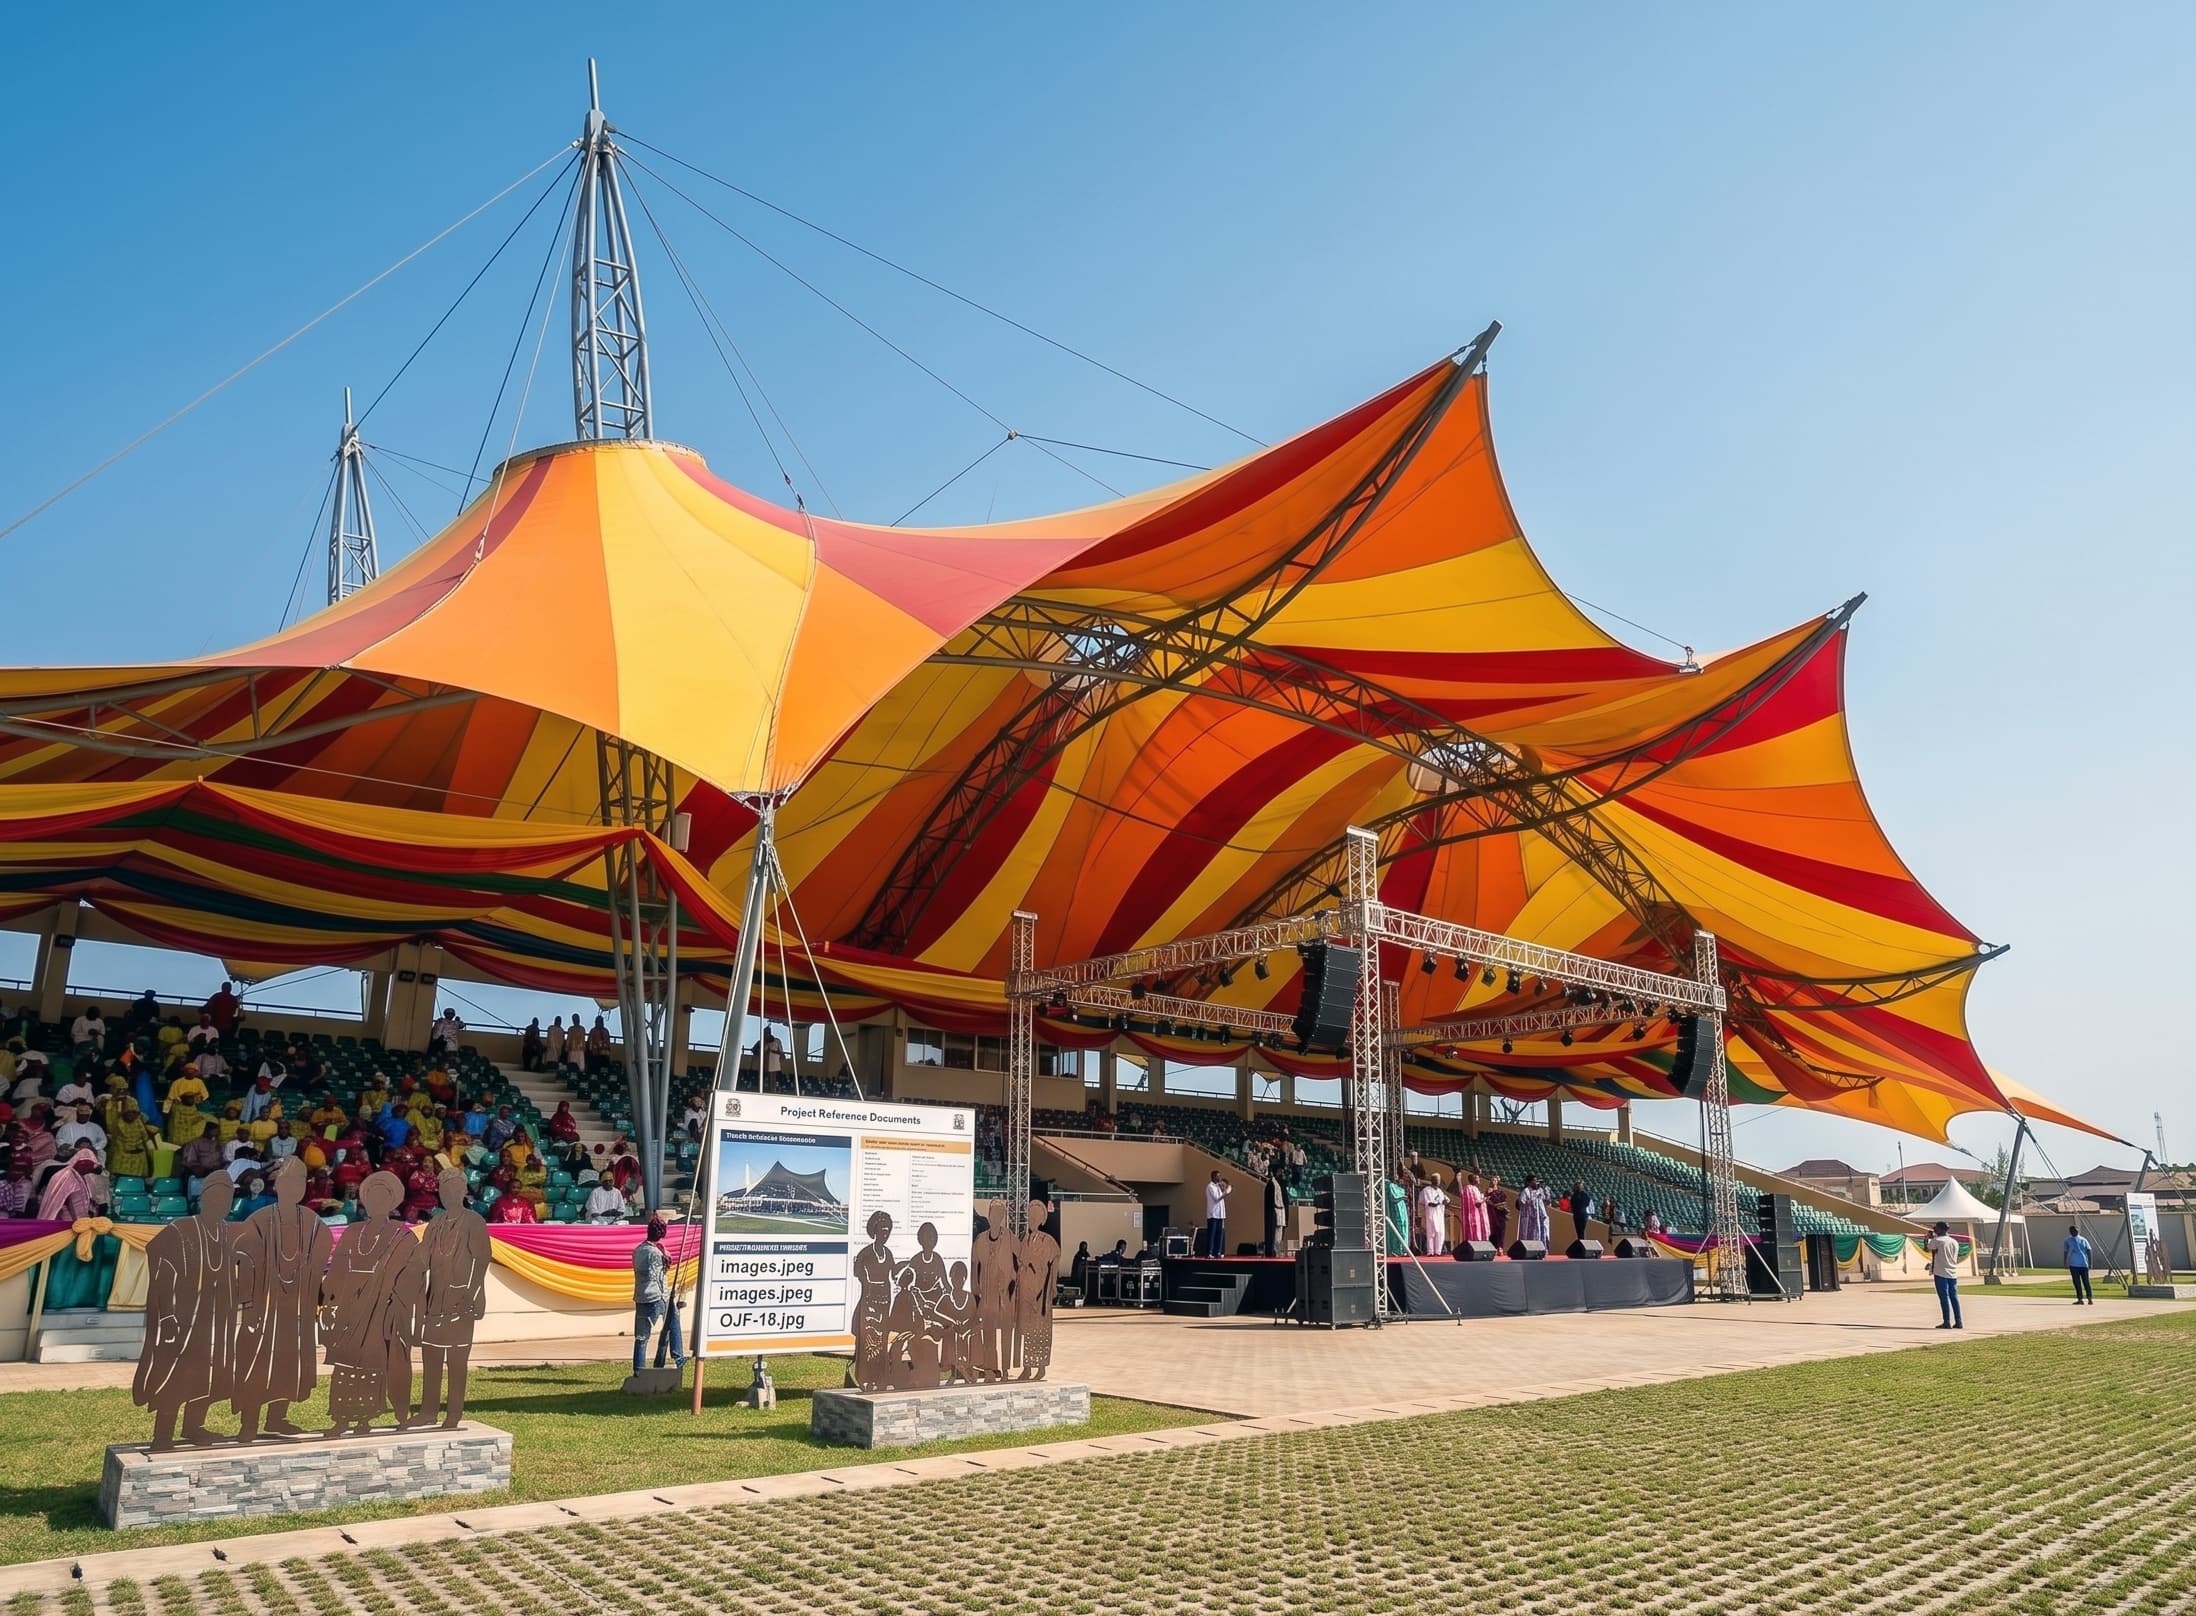
So the centre of the plaza is a large tensile fabric canopy over the paved promenade — shaded, serviced and lettable. Launches, cultural festivals, state events, private functions. It is the commercial heart of the scheme and the reason the rest of it can be maintained to the standard it is drawn at.
Everything around it — the access road, the parking, the promenade widths, the green buffers — is sized for the crowds that space will bring, not for an empty plaza on a Tuesday.
Design and build
This was put forward as a design-and-build proposal: one party responsible for the drawings, the costing, the programme and the delivery.
On a civic project that matters. A scheme like this fails in the gap between the people who designed it and the people who built it, and the way to close that gap is not to have one. We costed it as we drew it, and we would build what we drew.