Magodo, Lagos • Completed 2025
Casa-migo
A duplex reworked from the inside out. Design, construction, joinery and furniture, all delivered in-house.
Magodo, Lagos • Completed 2025
A duplex reworked from the inside out. Design, construction, joinery and furniture, all delivered in-house.
Type
Duplex Renovation
Scope
Full Fit-Out
Joinery
Made by IKINI
Completed
2025
Casa-migo was already lived in. That is a harder brief than an empty shell, because the walls, the openings and the floor levels are fixed, and the work is to find a scheme that makes sense of what is there rather than one that fights it.
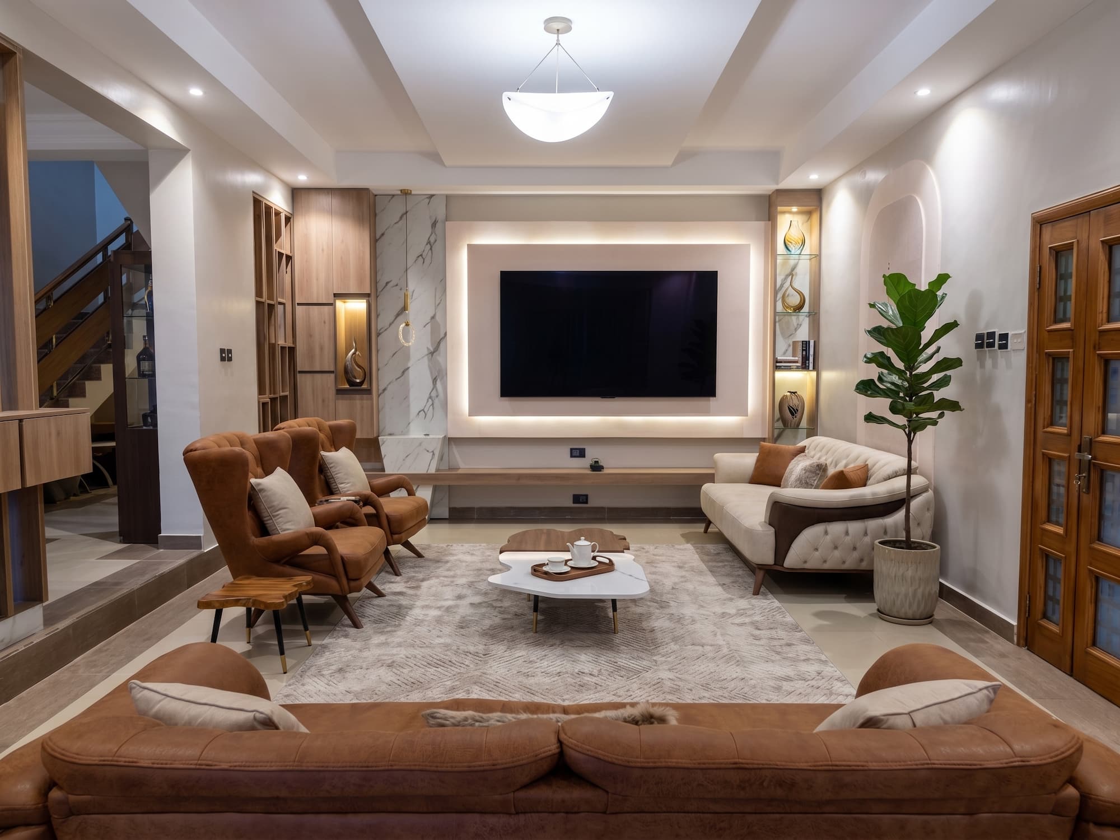
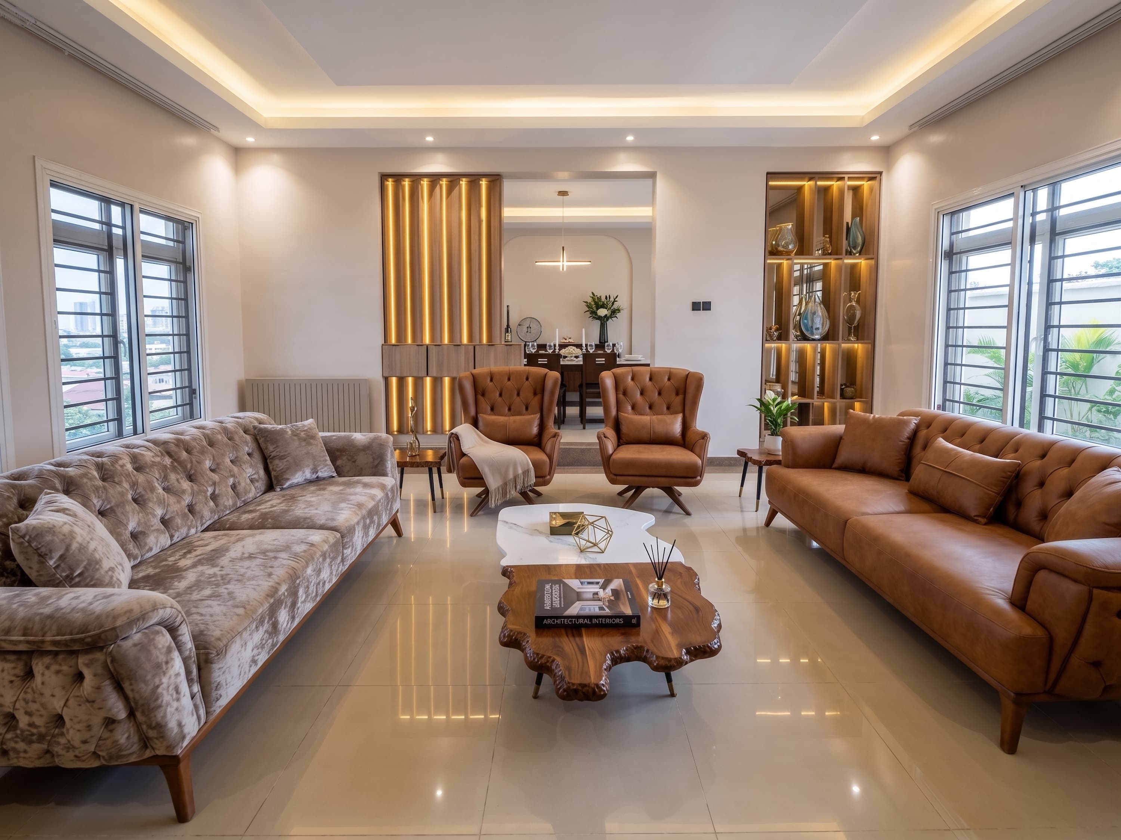
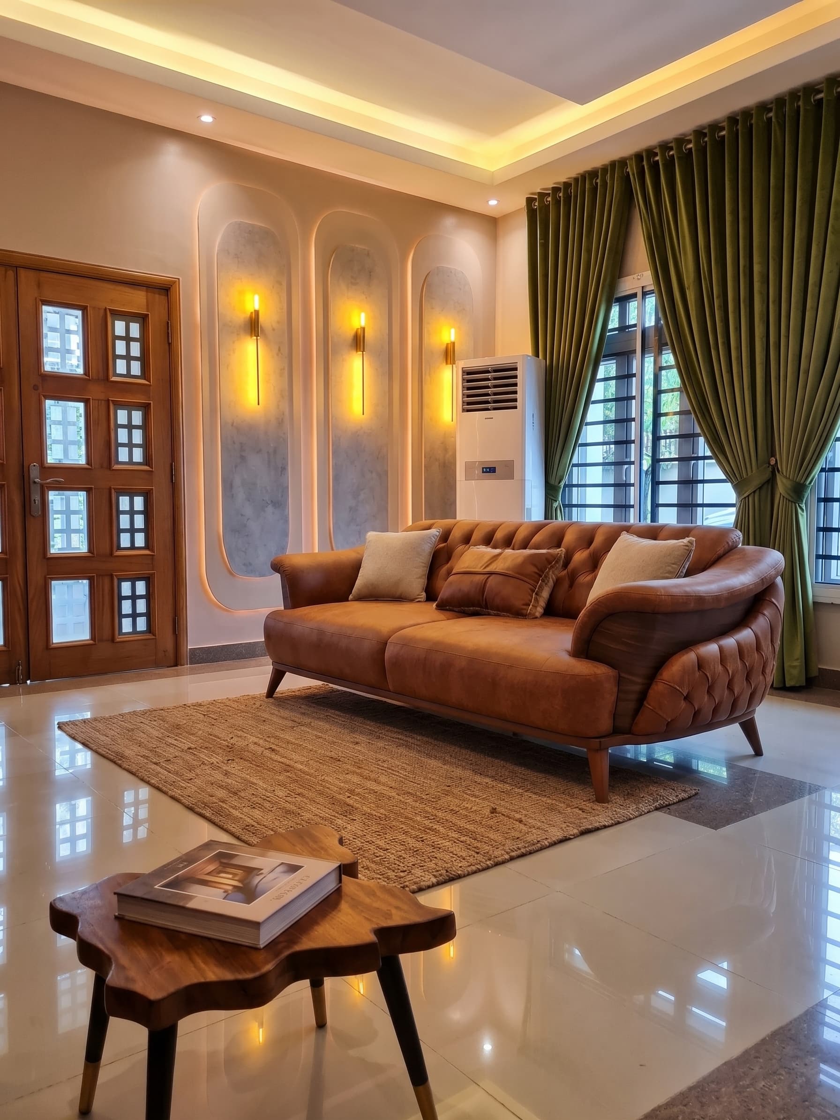
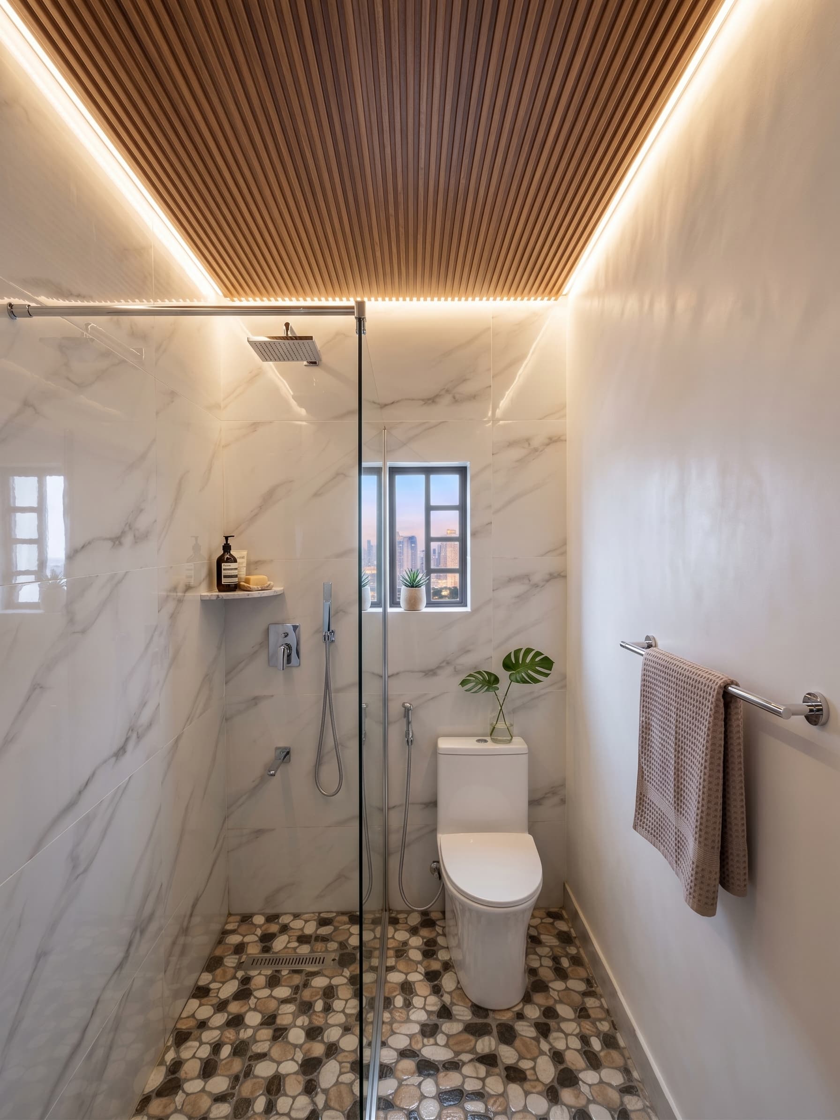
The client wanted something warmer and more considered than the house had been. We proposed a modern neoclassical approach: the proportion and symmetry of the classical language, stripped of its ornament and rebuilt in a nude palette — stone, plaster, pale marble and walnut. One strong green in the room, in planting rather than paint, to keep it from reading as a showroom.
Most of the work in the living room is in the lighting, not the furniture. There are five layers in one room: a cove wash in the ceiling recess, recessed downlights, a backlit panel behind the television, individually lit display niches, and a pendant over the seating.
This is why the space reads differently at different hours, and it is the part of an interior that cannot be added afterwards. It has to be planned before the ceiling closes.
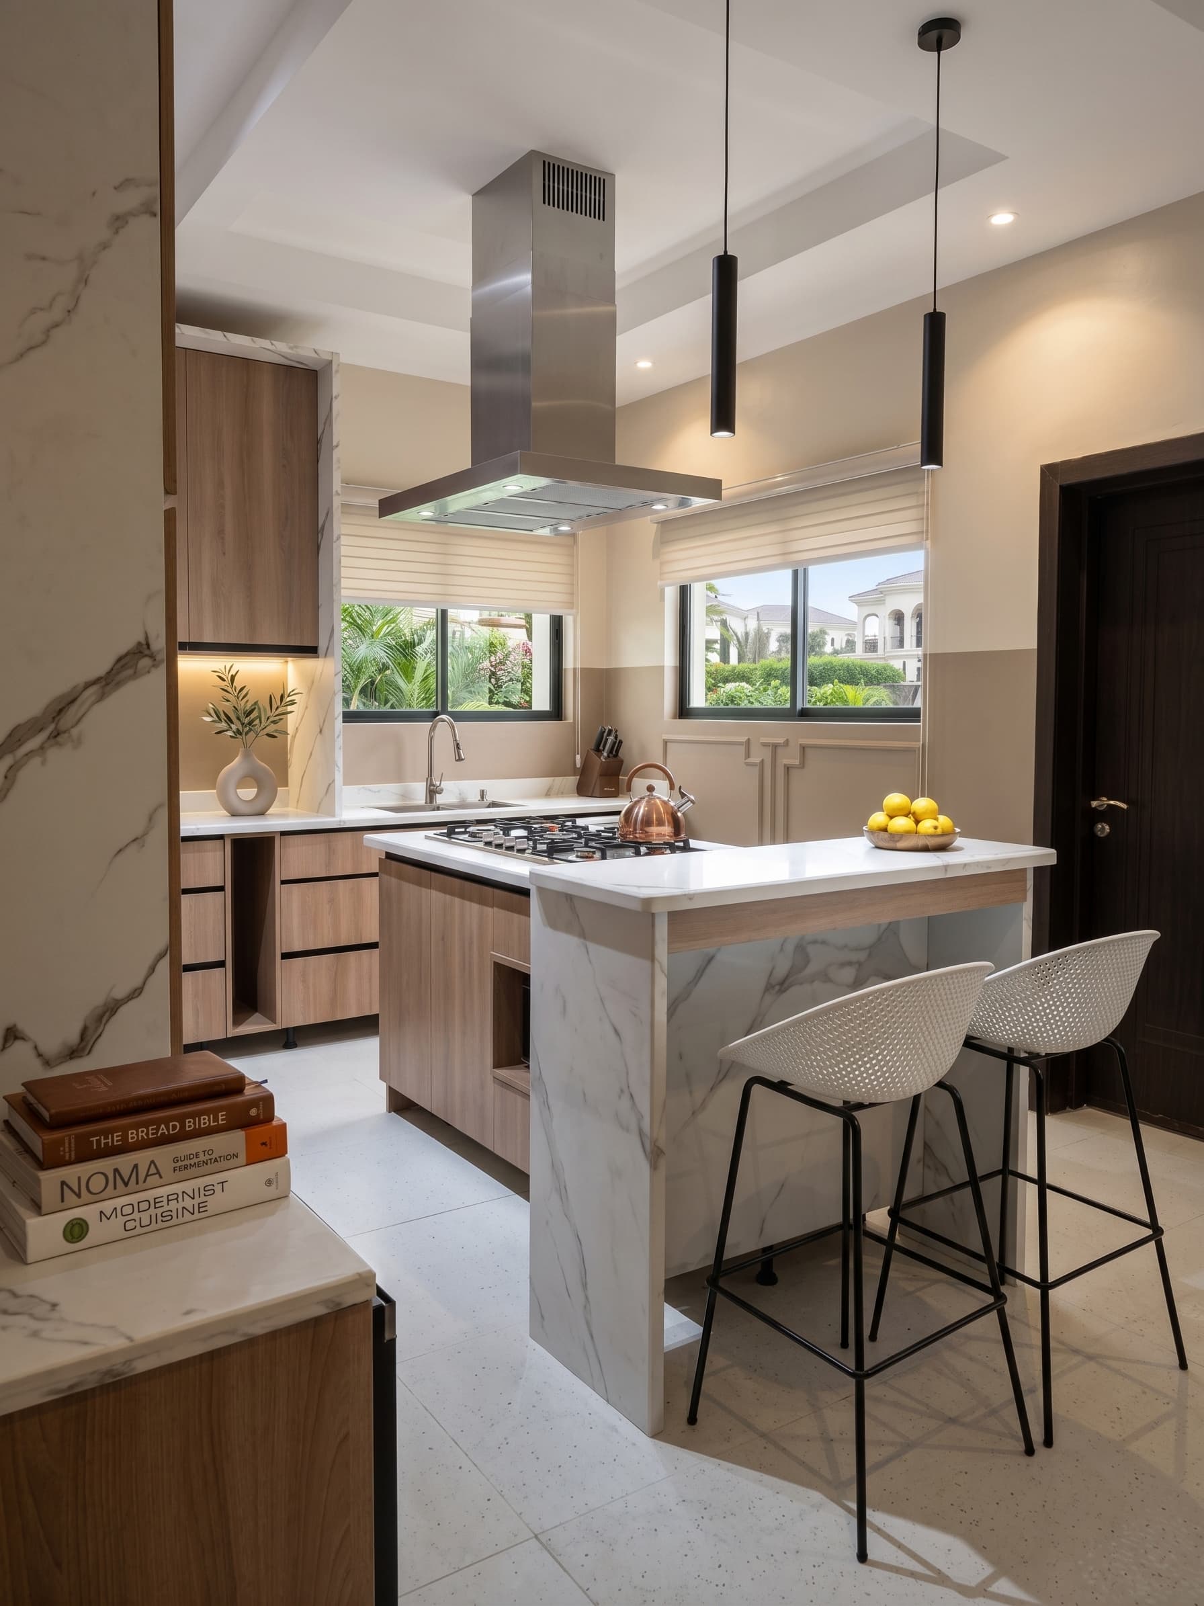
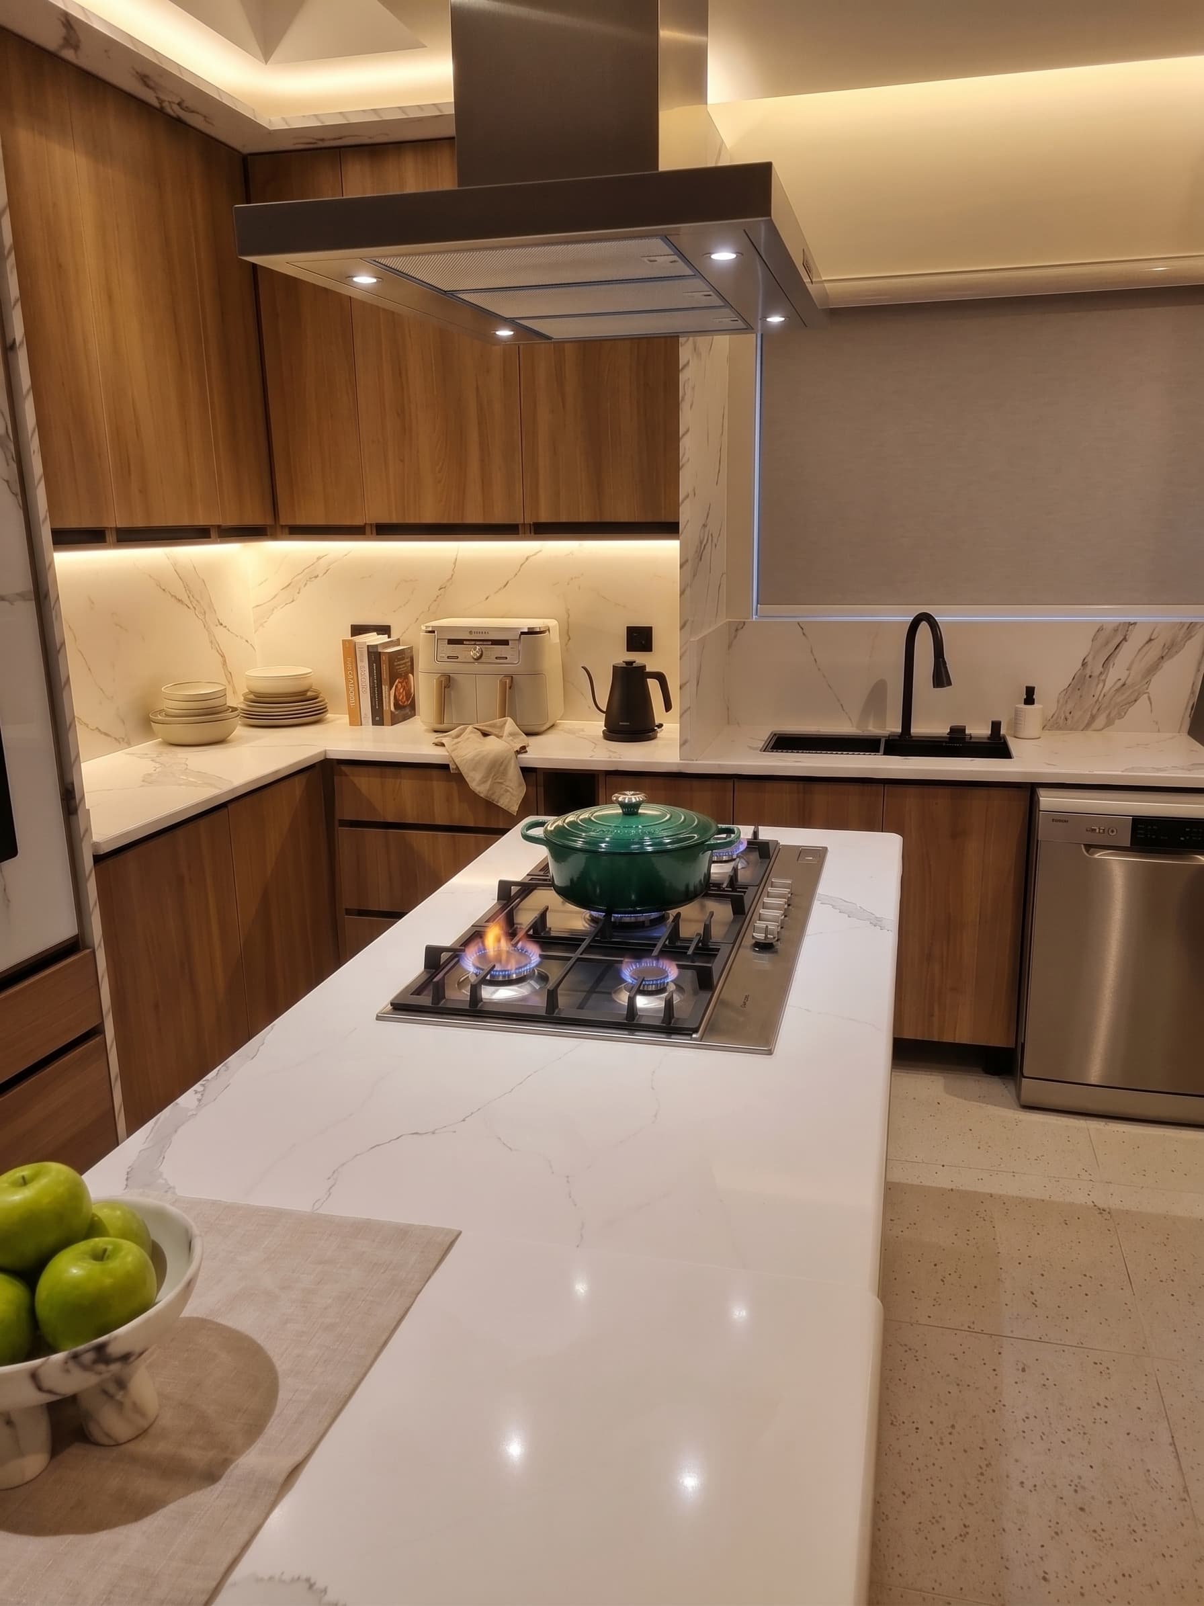
Every piece of joinery in this house — the walnut shelving, the media wall, the display niches, the kitchen — was drawn by us and made in our own workshop by IKINI, our furniture arm.
That matters for a reason beyond craft. When joinery is specified from a catalogue, the room is designed around what is available. When it is made, the room is designed first and the joinery follows. Every shelf in these photographs is the depth it is because of what sits on it.
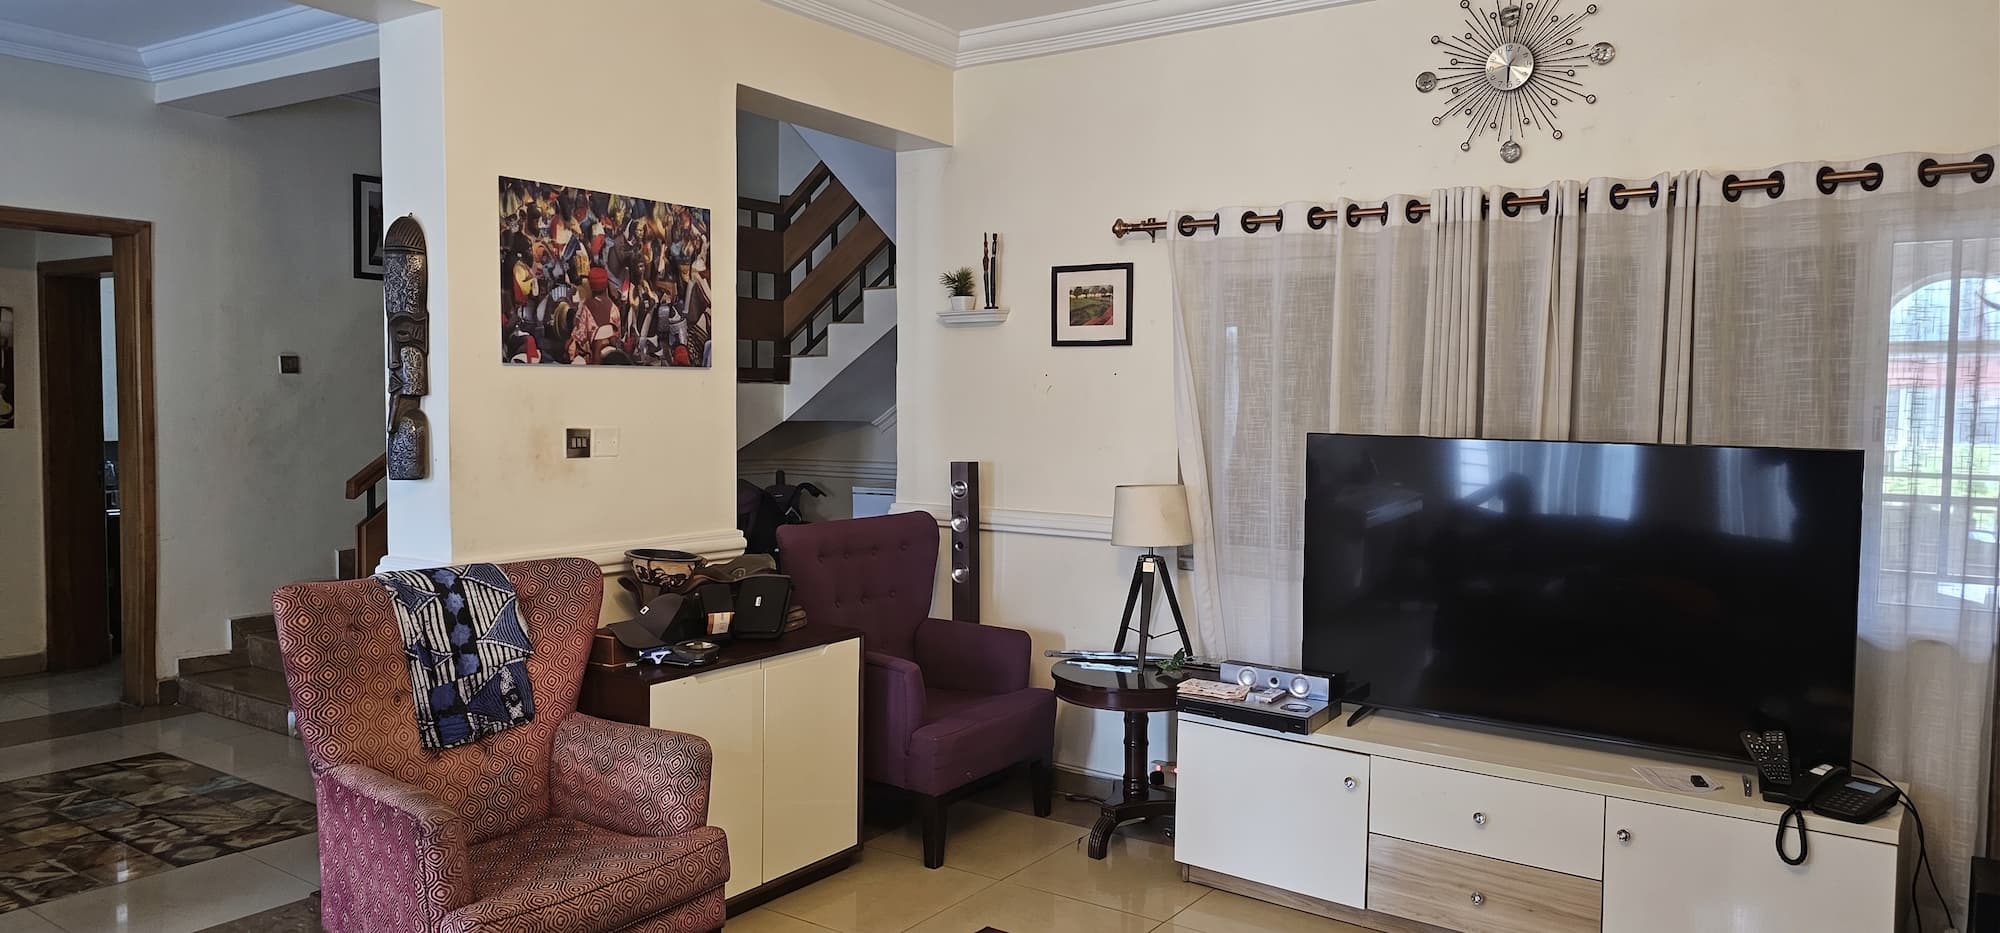
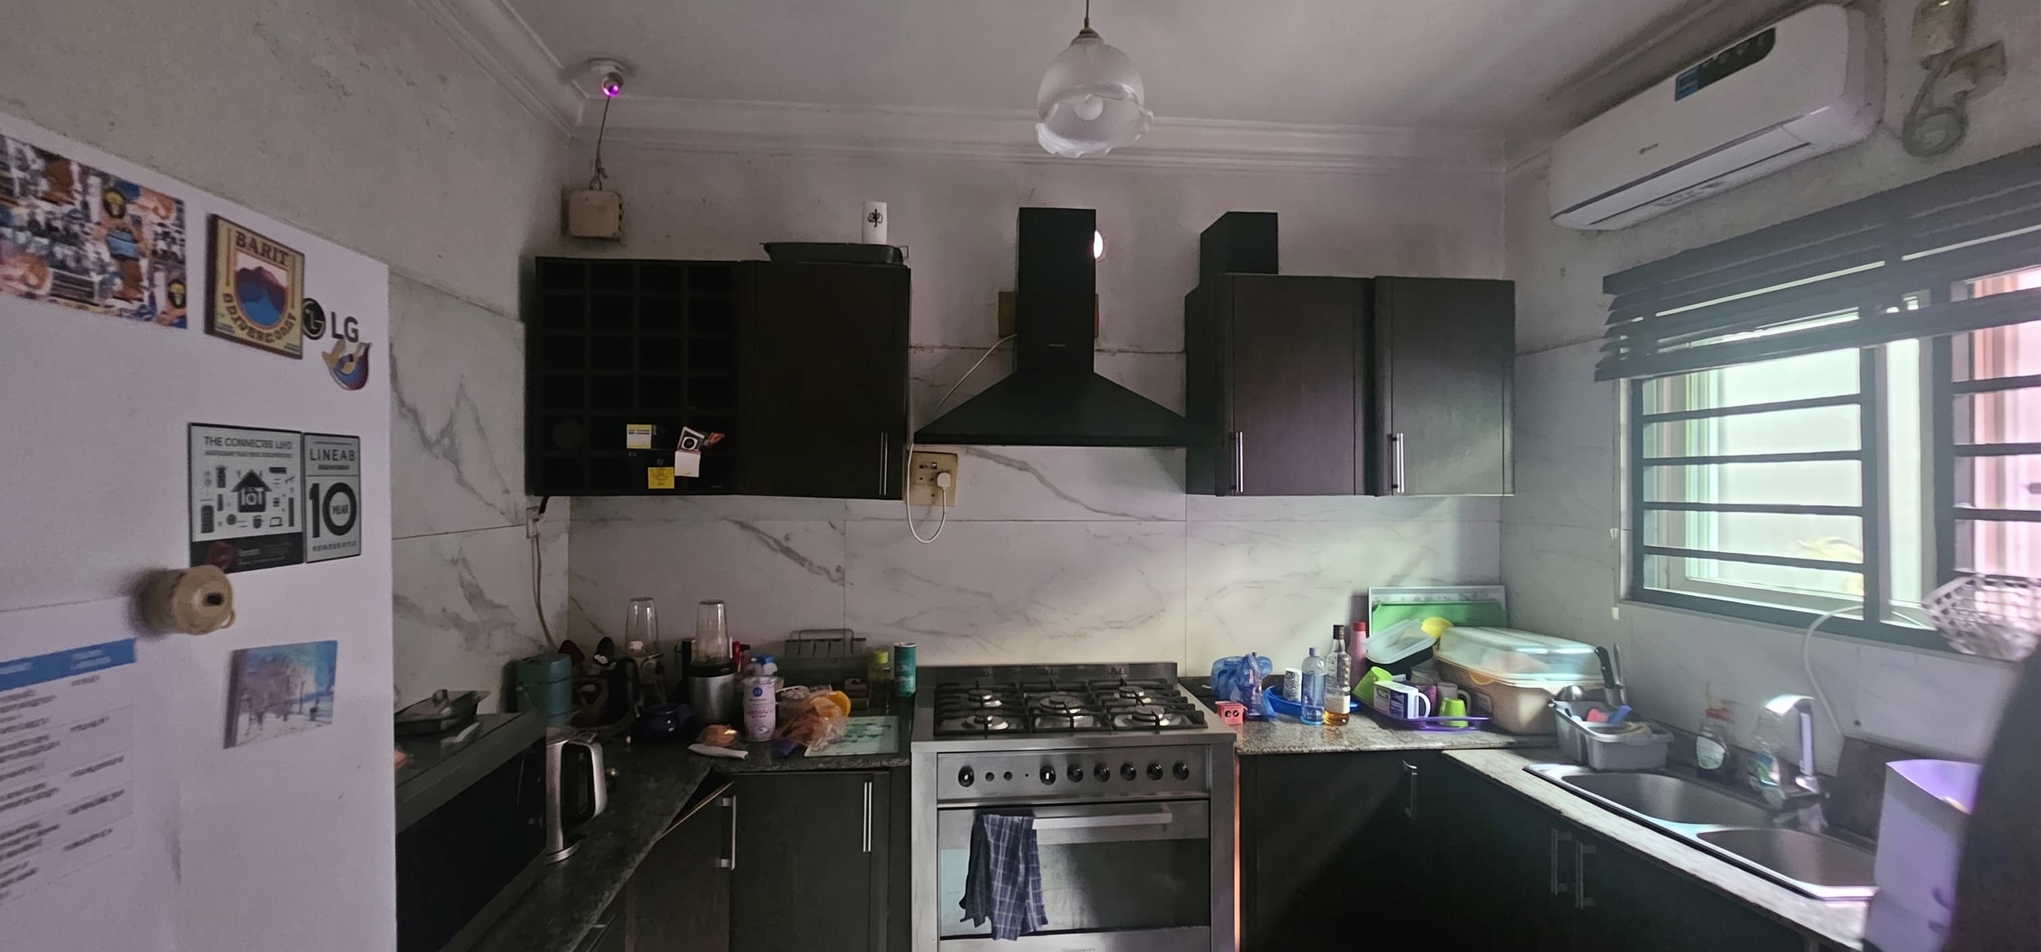
The same rooms, before we started and on completion.
We design, build and make. Send us photographs of the rooms as they are and we will tell you what is possible.
Start a Conversation